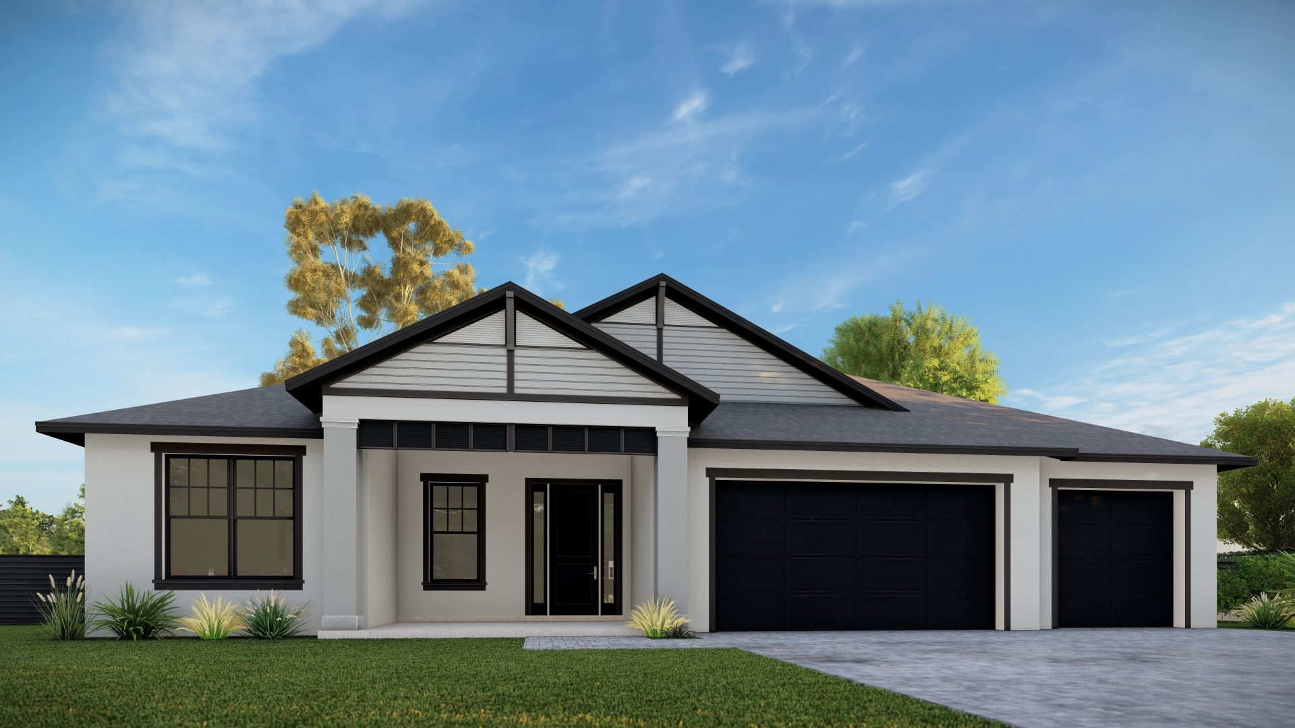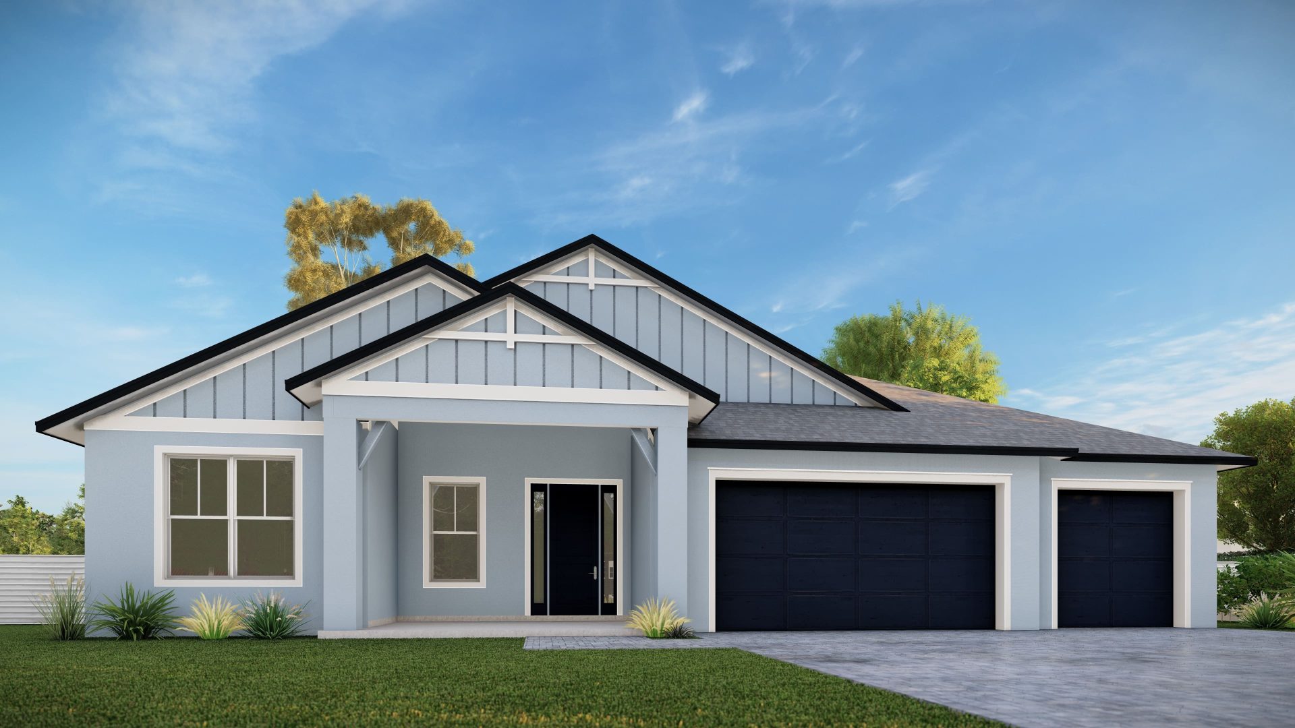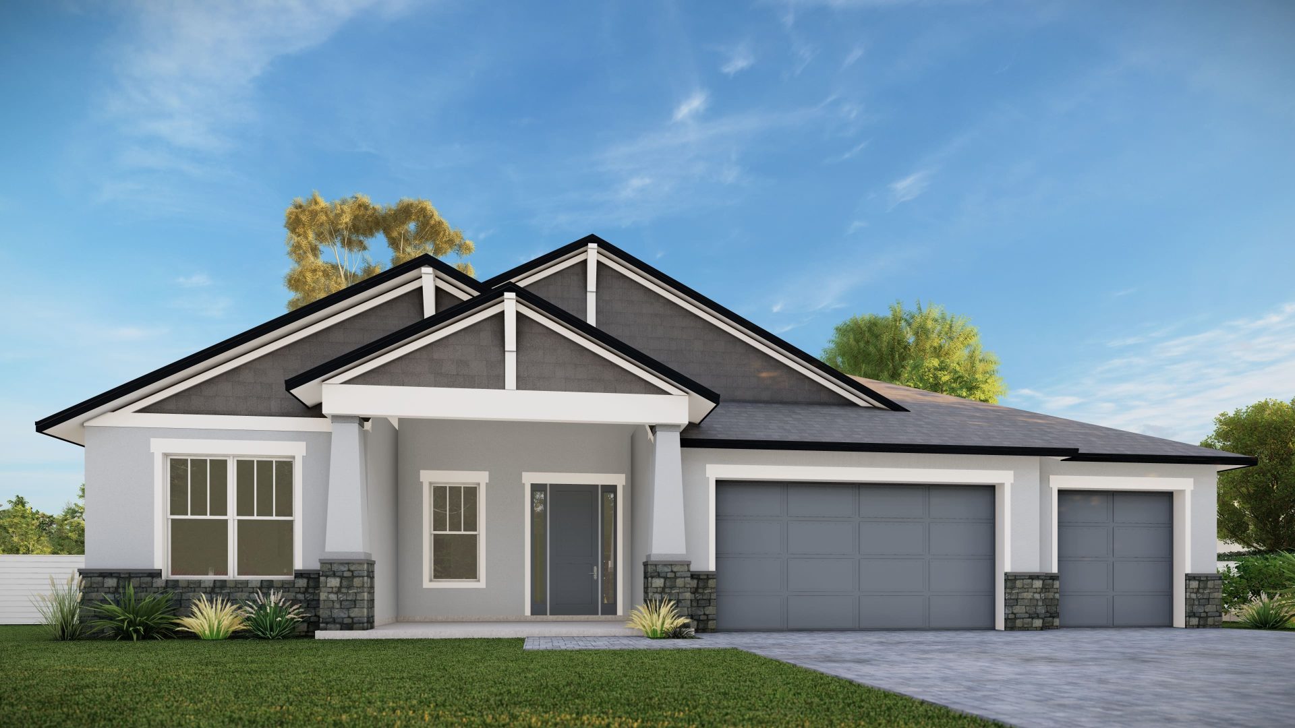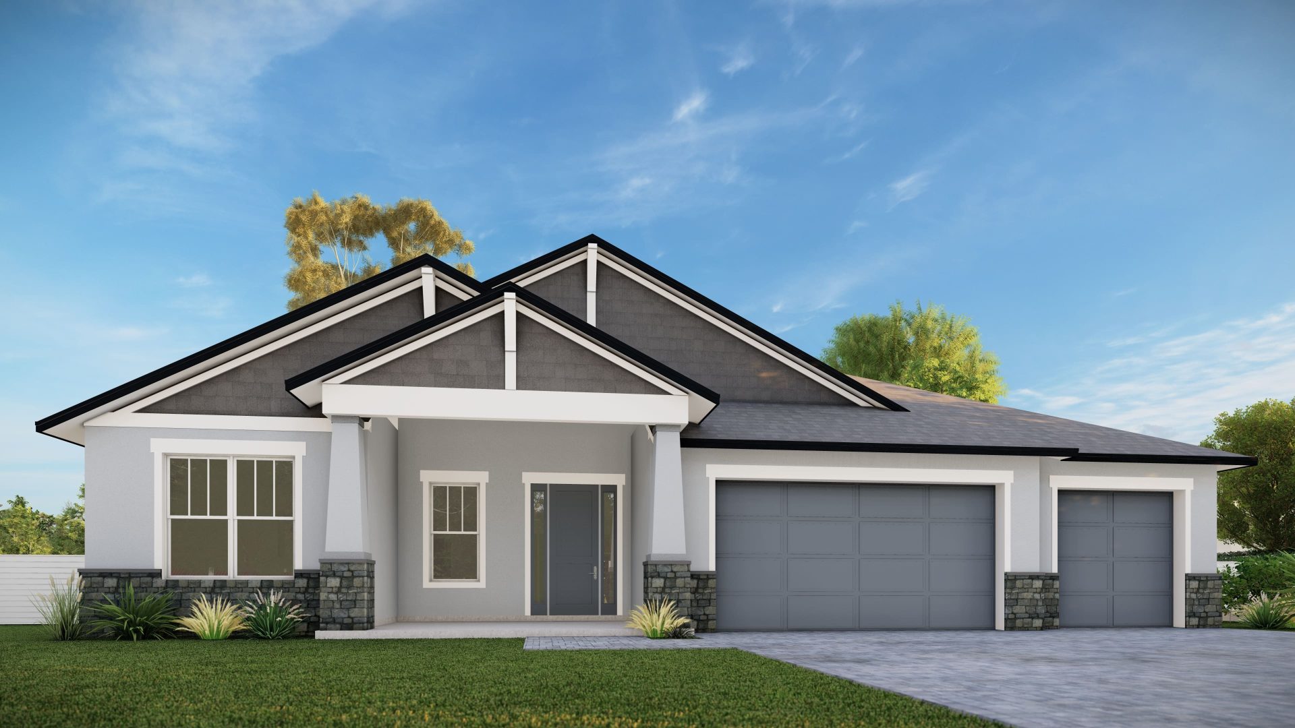
THE LATANIA
2,510 Sq. Ft. | 4 Bedrooms | 3.5 Baths | 3-Car Garage
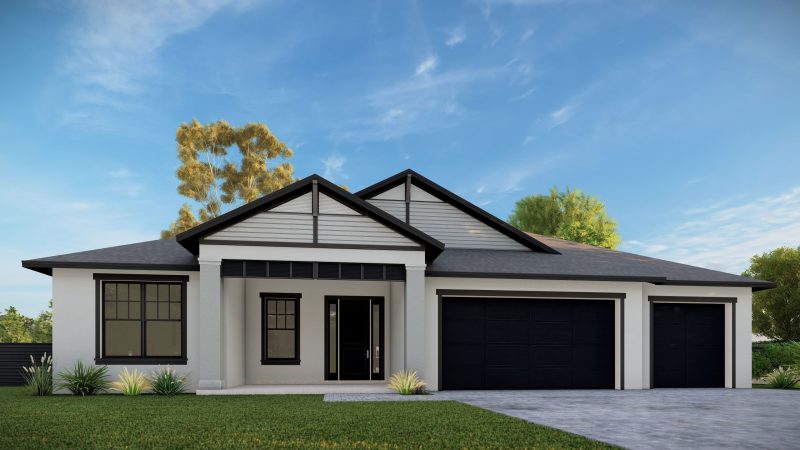
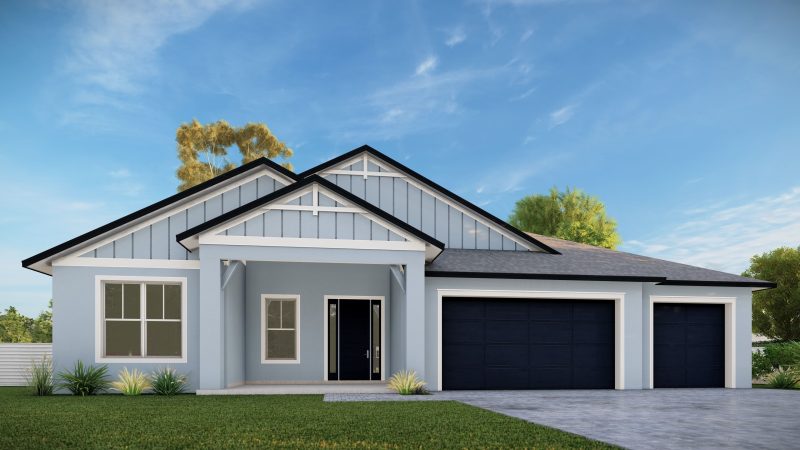
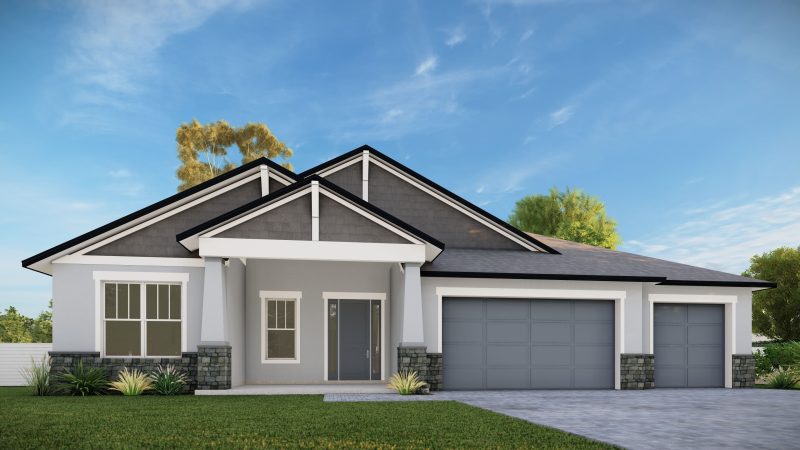
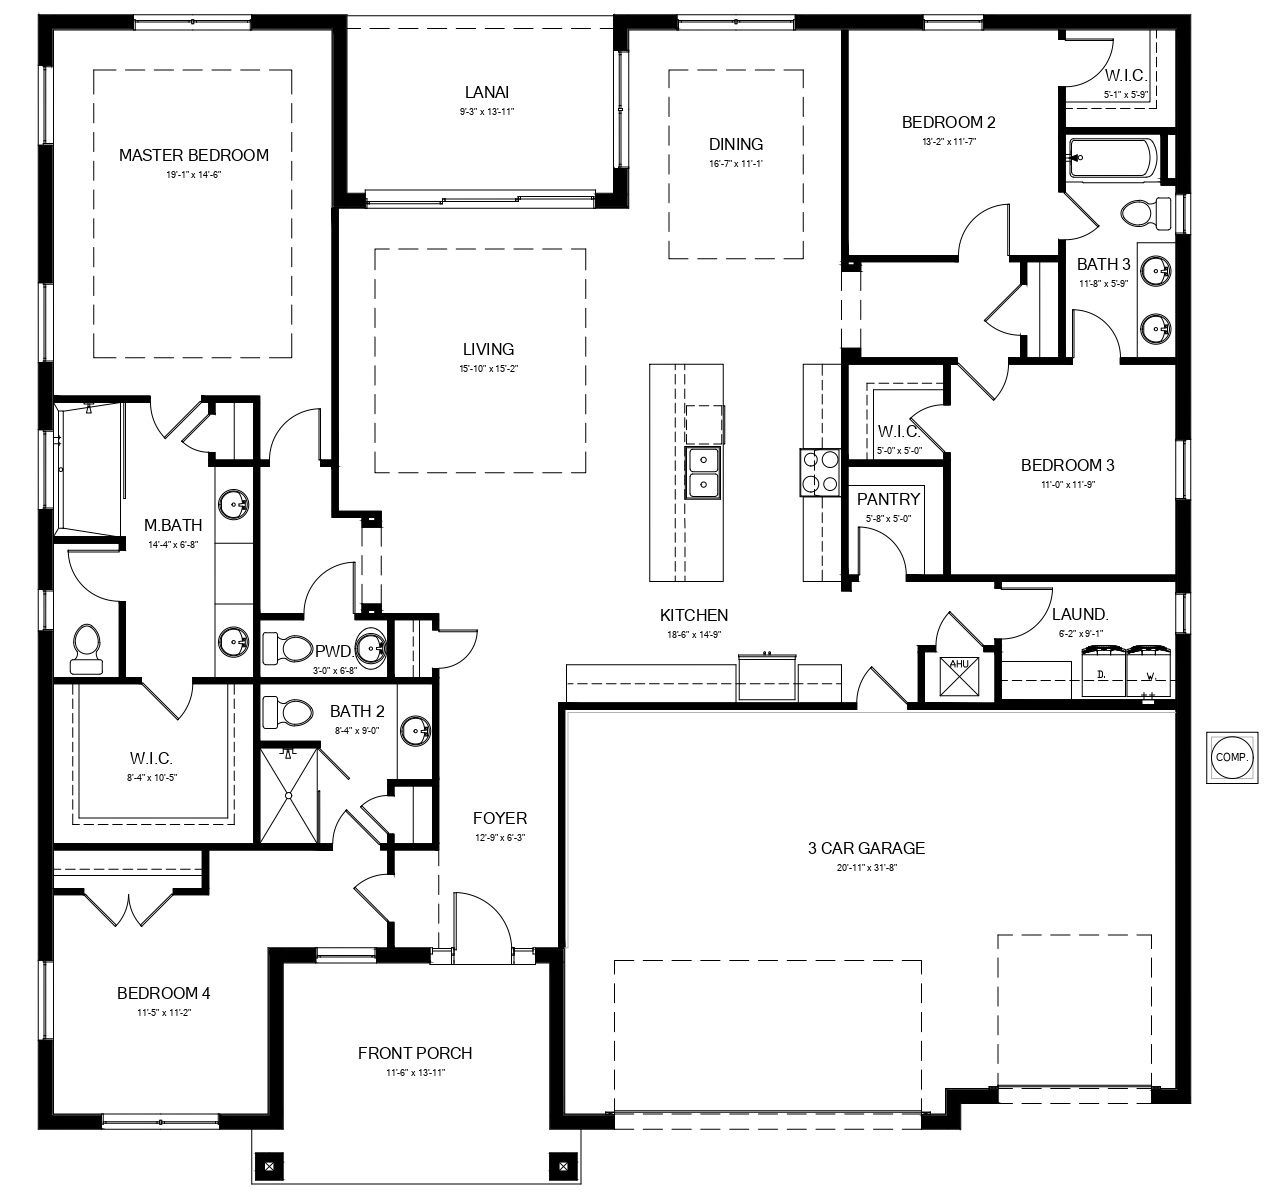
The Latania gives you more room to live, work, and gather, with a flexible layout that adapts as your life does. A covered front porch welcomes you into the foyer. Just to the left, the first bedroom features its own ensuite bath which makes an ideal retreat for visiting parents, college kids home on break, or long-term guests. It also works well as a home office, playroom, or whatever your family needs most.
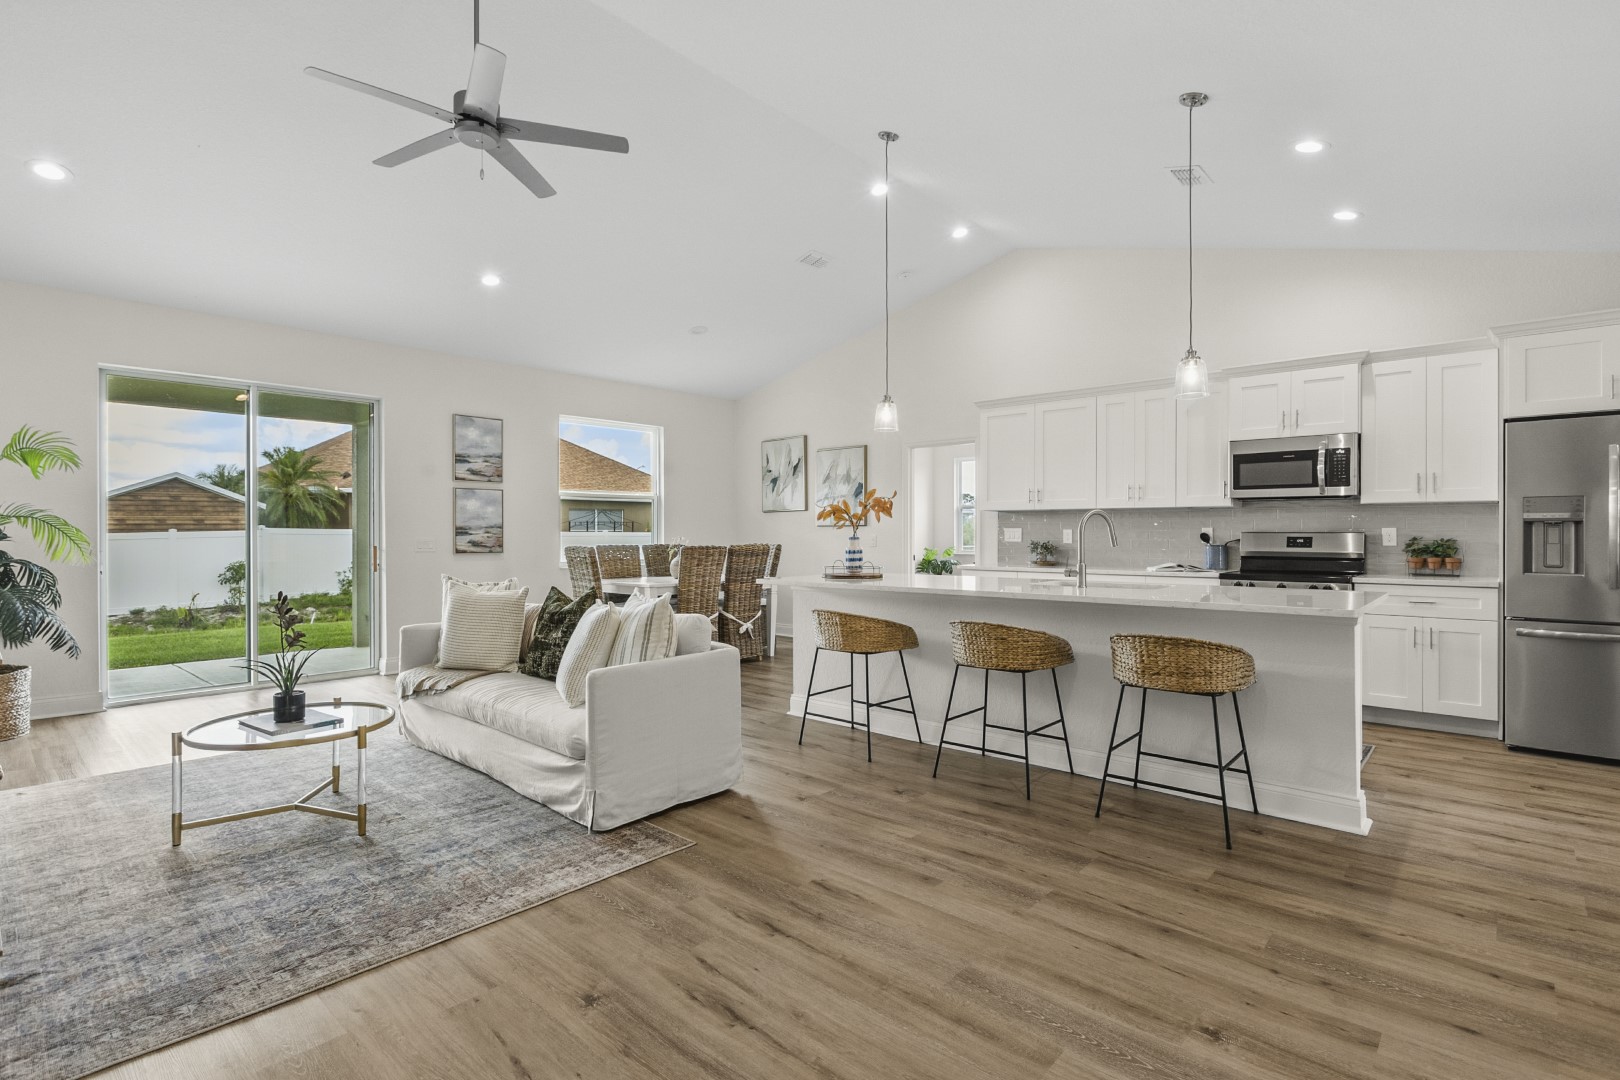
Ahead, the home opens into a light-filled living area, dining area, and kitchen under dramatic 10-foot tray ceilings. A large center island anchors the kitchen and naturally becomes the place where everyone gathers. Triple sliding glass doors frame the views from the living area and open onto the covered lanai, extending your living space outdoors. A conveniently placed powder room serves guests without anyone needing to enter the bedroom wings.
The owner’s suite also has a 10-foot tray ceiling, plus a transom window that brings in extra natural light. Its generously sized bath has a double vanity with a sitting area, a frameless, floor-to-ceiling tiled shower with dual shower heads, a private water closet, and a walk-in closet.
On the opposite side of the home, two spacious secondary bedrooms each have their own walk-in closet and are connected by a Jack-and-Jill bath with a double vanity, so mornings run smoothly.
Every Latania comes with Summit Homes Florida’s Elevated Living features, always included:
Each of our floor plans offer the space you’ve earned, finished with the quality you expect.
A vibrant recreation complex includes a zero-entry heated lagoon style swimming pool, tennis and pickleball courts, basketball and sand volleyball courts, disc golf, playgrounds, fitness center and dog park.
This community is home to two stunning 18-hole public golf courses that are celebrated for their design and playability. Both are open to residents and the public.
The adjacent Sun 'N Lake Preserve spans approximately 1,350 acres, offering around 15 miles of hiking and biking trails perfect for nature lovers and wildlife enthusiasts.
Take US-27 / US-98 north through Sebring (from Hammock Rd, it’s about 4.8 miles). Turn left (west) onto Sun N Lake Blvd and at the first traffic circle, take the 2nd exit to stay on Sun N Lake Blvd. At the second traffic circle, go straight to stay on Sun N Lake Blvd. Go about 0.8 mile and the property is on the right.