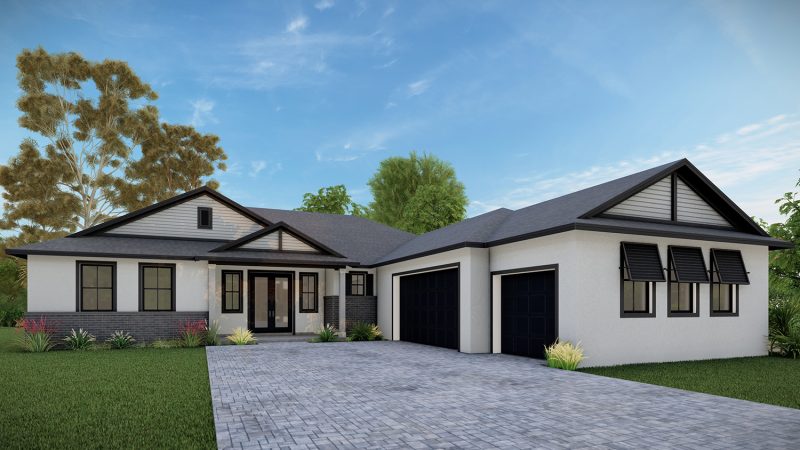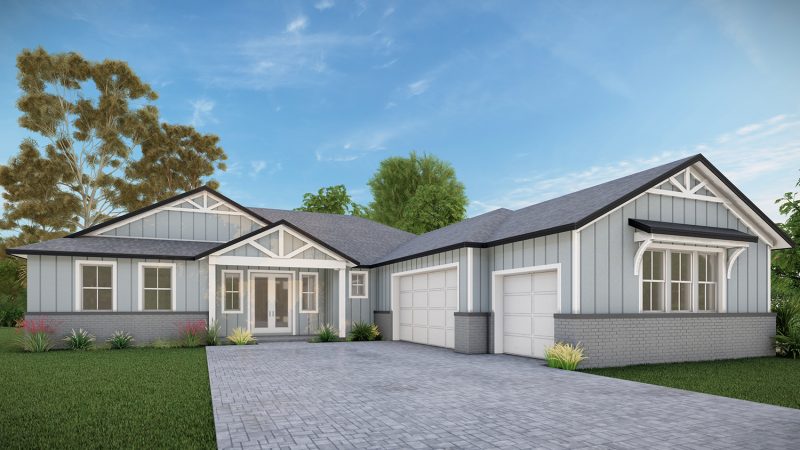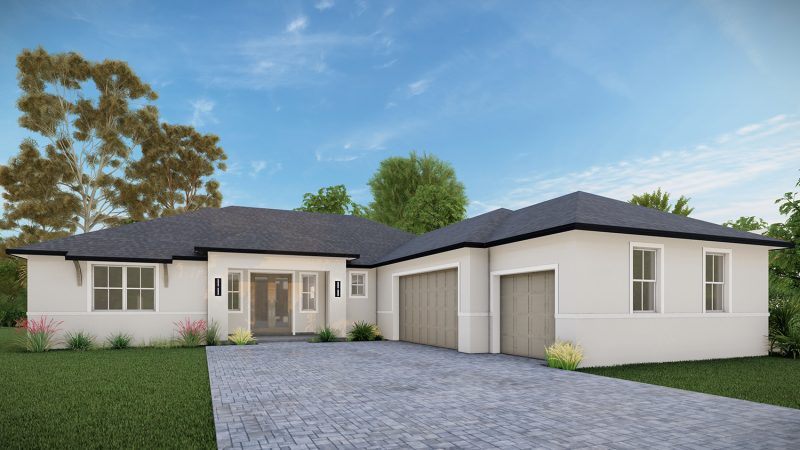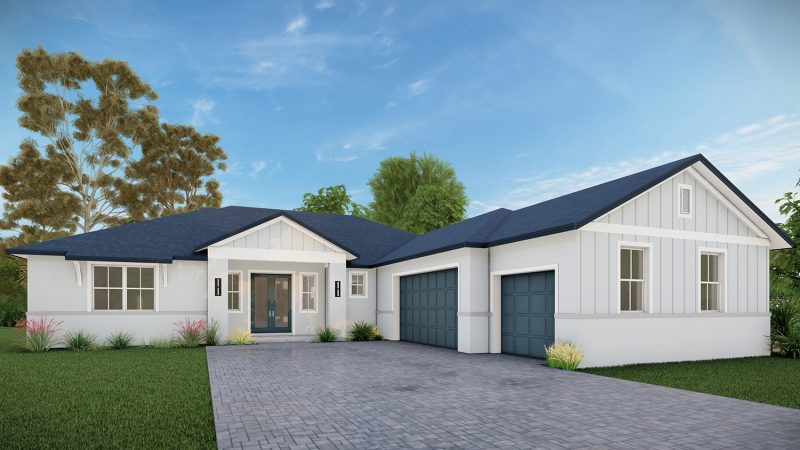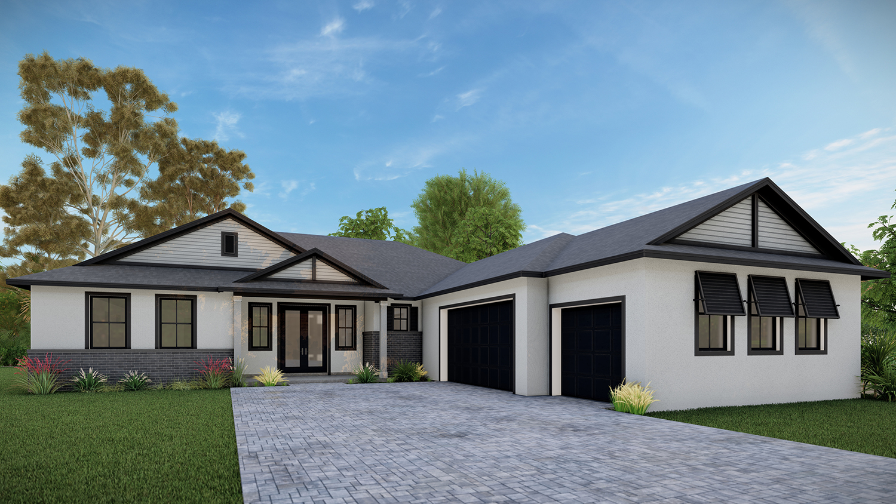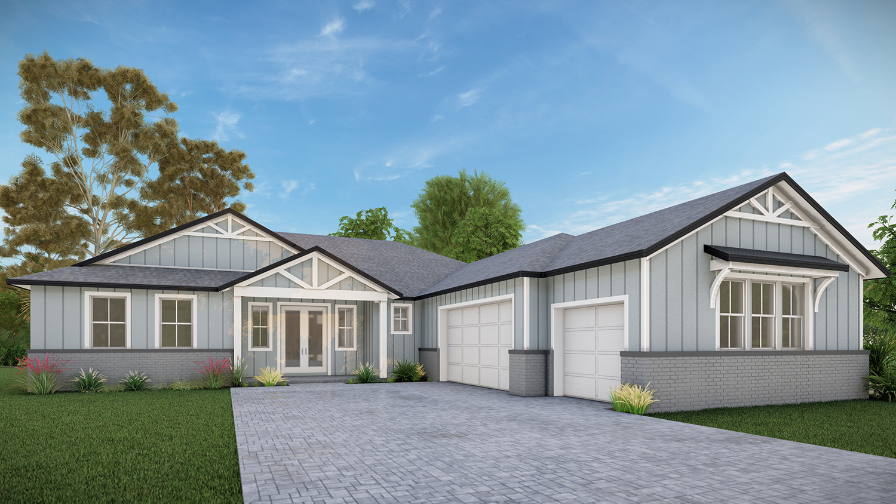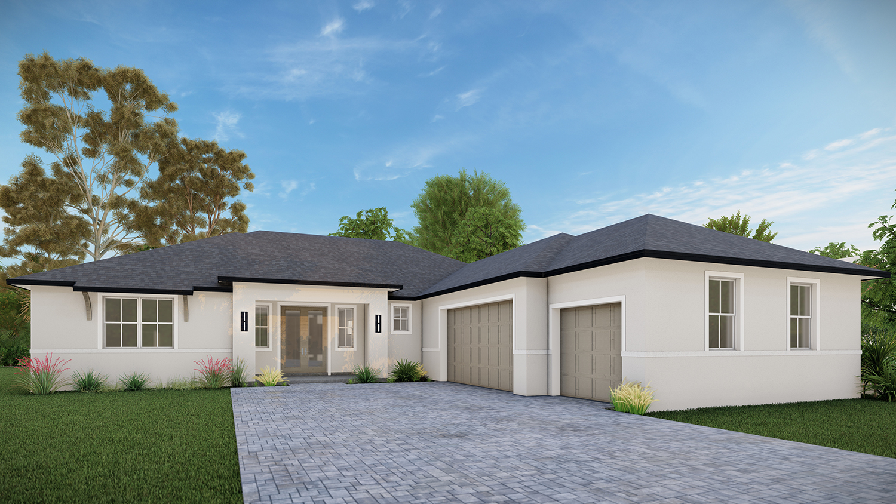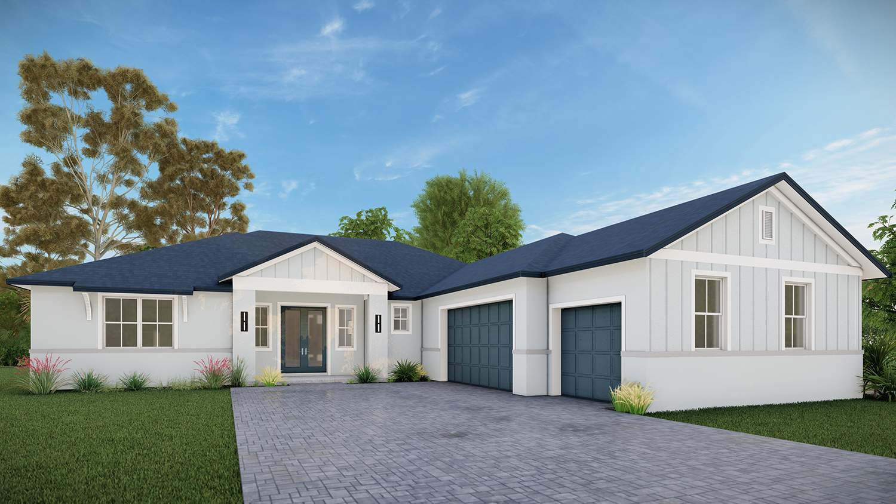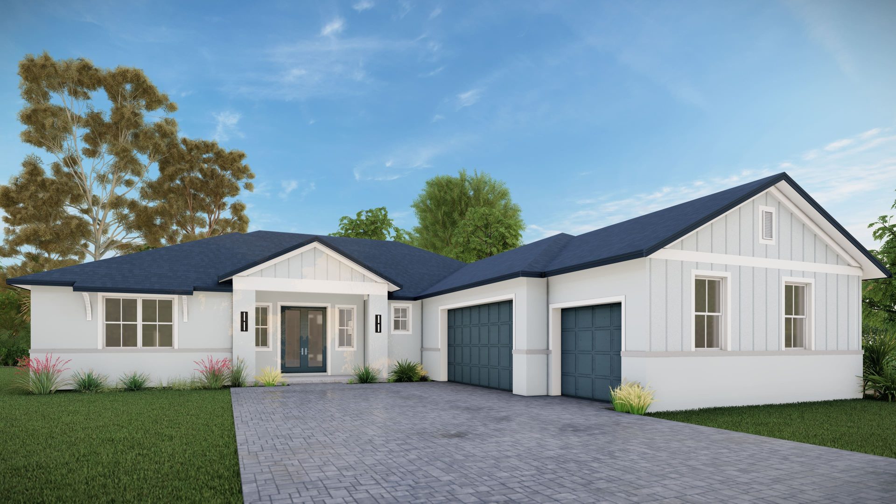
THE MONTGOMERY
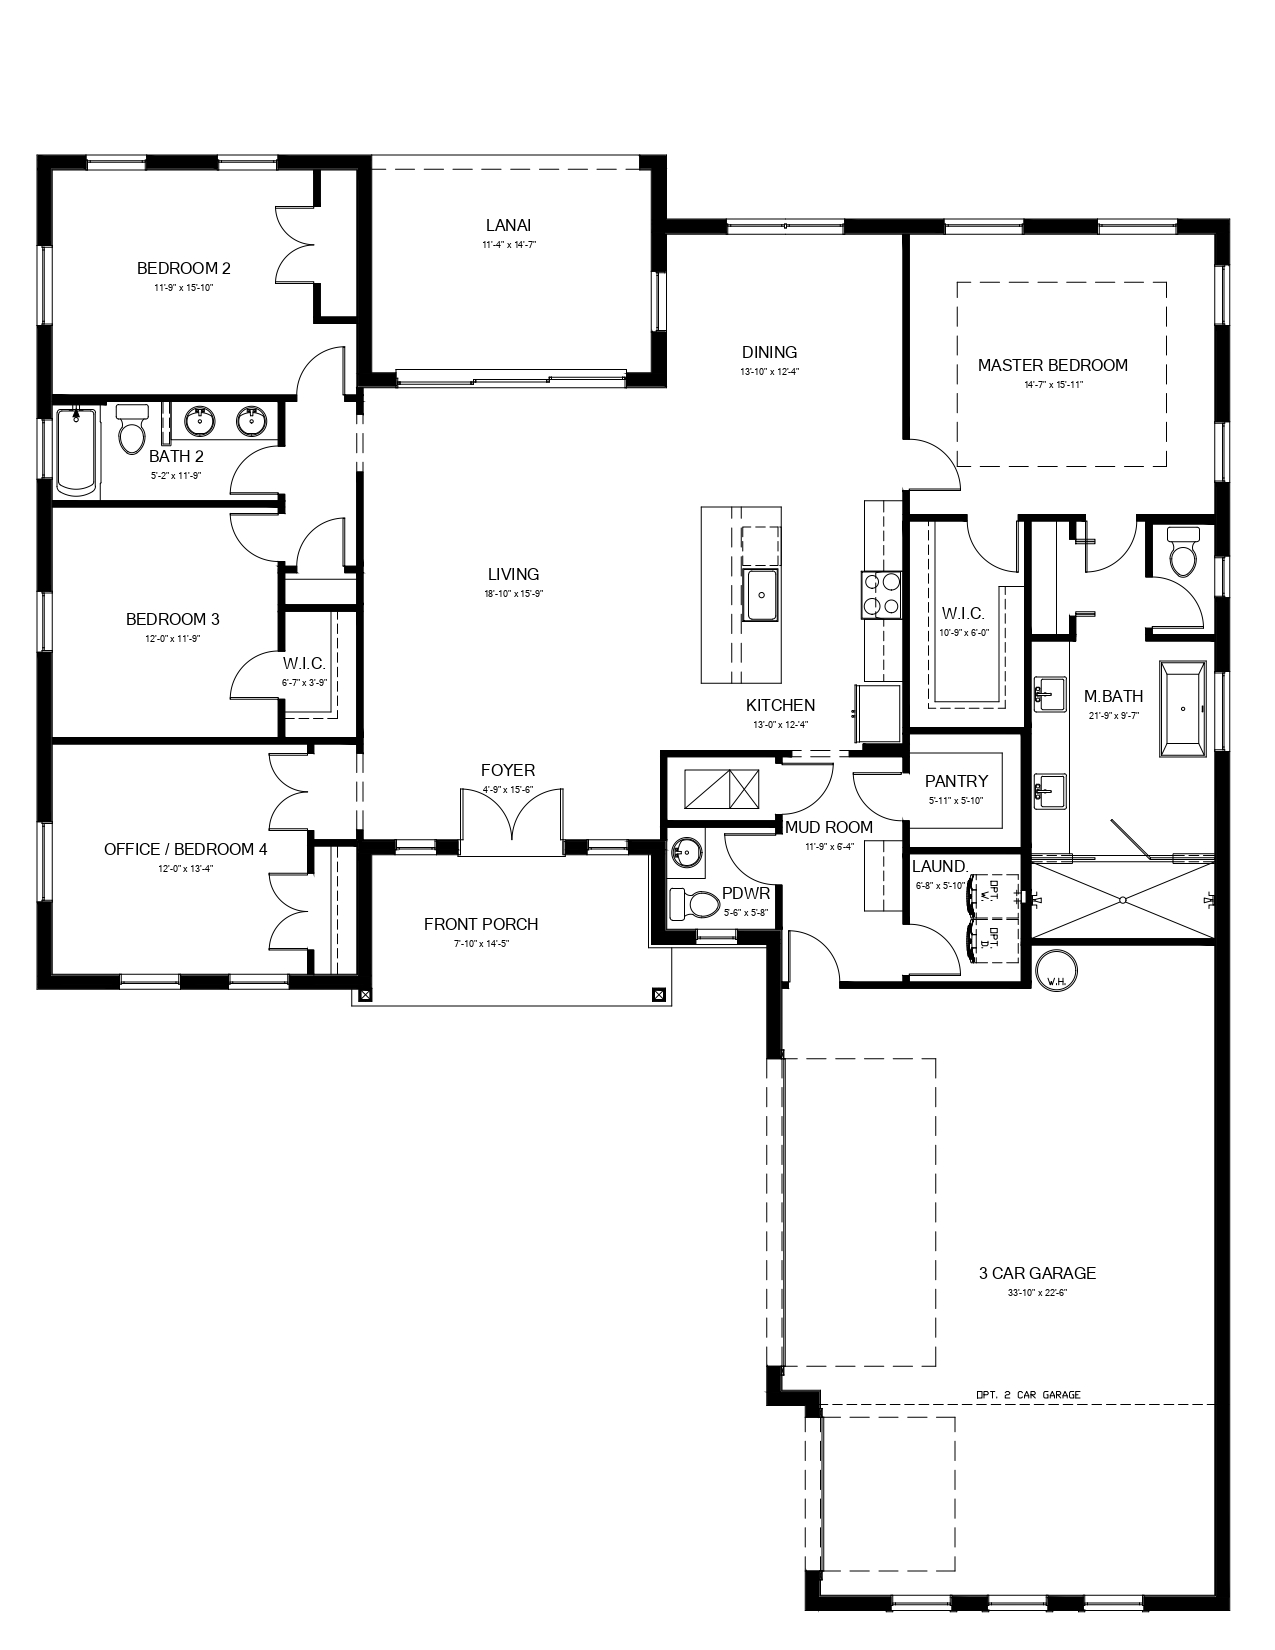
2,281 Sq. Ft. | 4 Bedrooms | 2.5 Baths | 2- or 3-Car Garage
The Montgomery makes a striking first impression. From the covered front porch, your eye is drawn straight through the home to triple sliding glass doors and the covered lanai beyond. This sightline brings the outdoors into every moment in the main entertaining area of the home. The kitchen with a large center island and stainless steel appliances is a natural gathering spot for everyday meals or parties with friends. Sit for a cozy dinner in the dining room with your family and then move to the expansive living area for a night of board games and a movie.
The split bedroom layout gives everyone the privacy they want. Tucked into the back corner of the home, the owner’s suite is a true oasis. It has a 10-foot tray ceiling and a walk-in closet. The expansive owner’s bath includes a generously spaced double vanity, a freestanding soaking tub, a frameless floor-to-ceiling tiled shower with dual shower heads, and a separate water closet.
On the opposite side of the home, two bedrooms share a full bath with a double vanity and tub. The middle bedroom has its own mini walk-in closet. The fourth bedroom has a closet and a door that closes it off from the main living area, so it works as a guest room, home office, or den.
The garage entry is even designed for everyday living. A half bath sits directly to the left, and a laundry room with washer and dryer included sits to the right. Beyond them, a mudroom drop zone keeps everyday odds and ends organized. The kitchen pantry is right there too, before you step into the kitchen, so unloading groceries is easy.
Every Montgomery comes with Summit Homes Florida’s Elevated Living features, always included:
– 9-foot raised ceilings
– 10-foot tray ceiling in owner’s suite
– Luxury vinyl plank flooring throughout
– Quartz countertops
– Soft-close custom cabinetry
– Stainless steel appliances including refrigerator, stove, and dishwasher
– Upgraded matching fixtures in kitchen and bathrooms
– Fully tiled showers
– Transom-style windows for natural light
– Tilted windows for easier cleaning
– French closet doors in all bedrooms
– Epoxy finished garage floor
– EV charging outlet
– Covered outdoor living space
Each of our floor plans offer the space you’ve earned, finished with the quality you expect.
A vibrant recreation complex includes a zero-entry heated lagoon style swimming pool, tennis and pickleball courts, basketball and sand volleyball courts, disc golf, playgrounds, fitness center and dog park.
This community is home to two stunning 18-hole public golf courses that are celebrated for their design and playability. Both are open to residents and the public.
The adjacent Sun 'N Lake Preserve spans approximately 1,350 acres, offering around 15 miles of hiking and biking trails perfect for nature lovers and wildlife enthusiasts.
Take US-27 / US-98 north through Sebring (from Hammock Rd, it’s about 4.8 miles). Turn left (west) onto Sun N Lake Blvd and at the first traffic circle, take the 2nd exit to stay on Sun N Lake Blvd. At the second traffic circle, go straight to stay on Sun N Lake Blvd. Go about 0.8 mile and the property is on the right.
 The Best