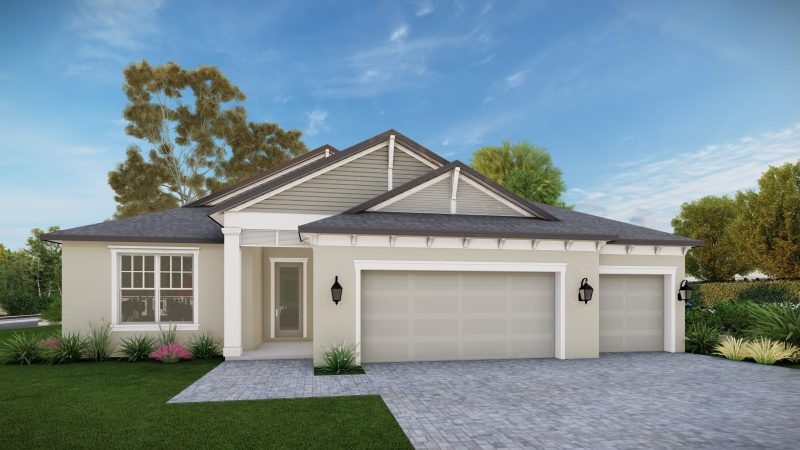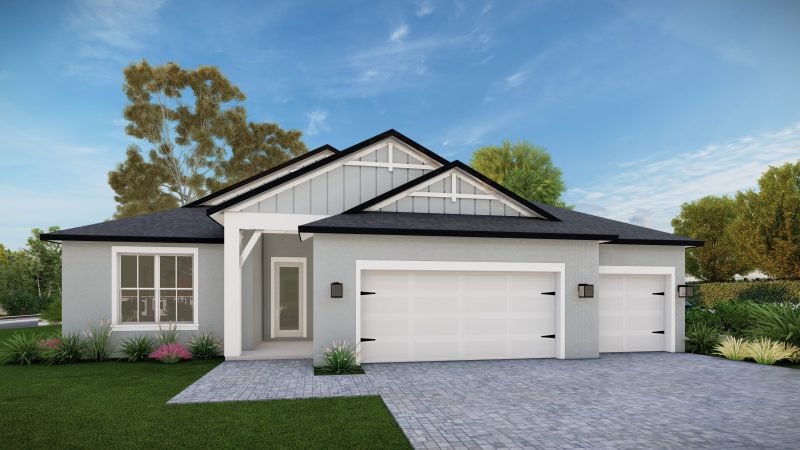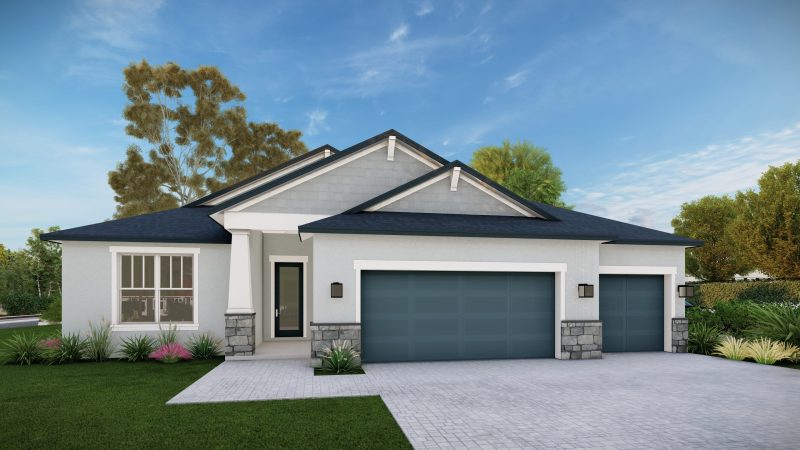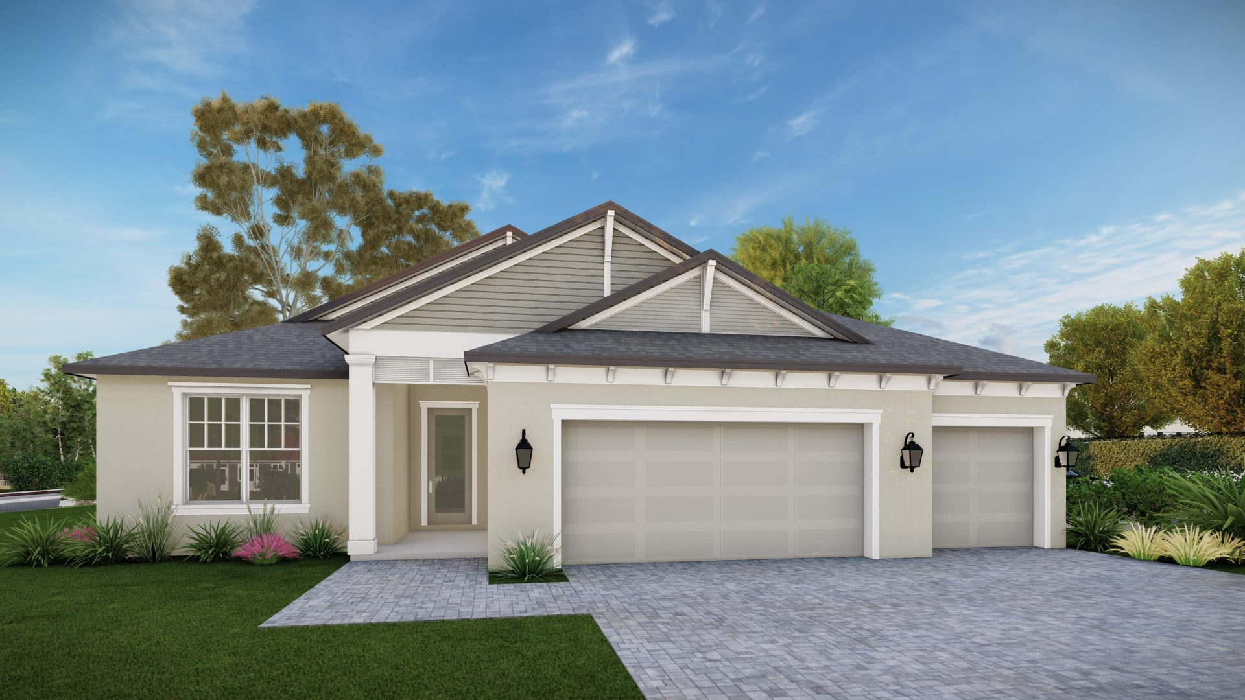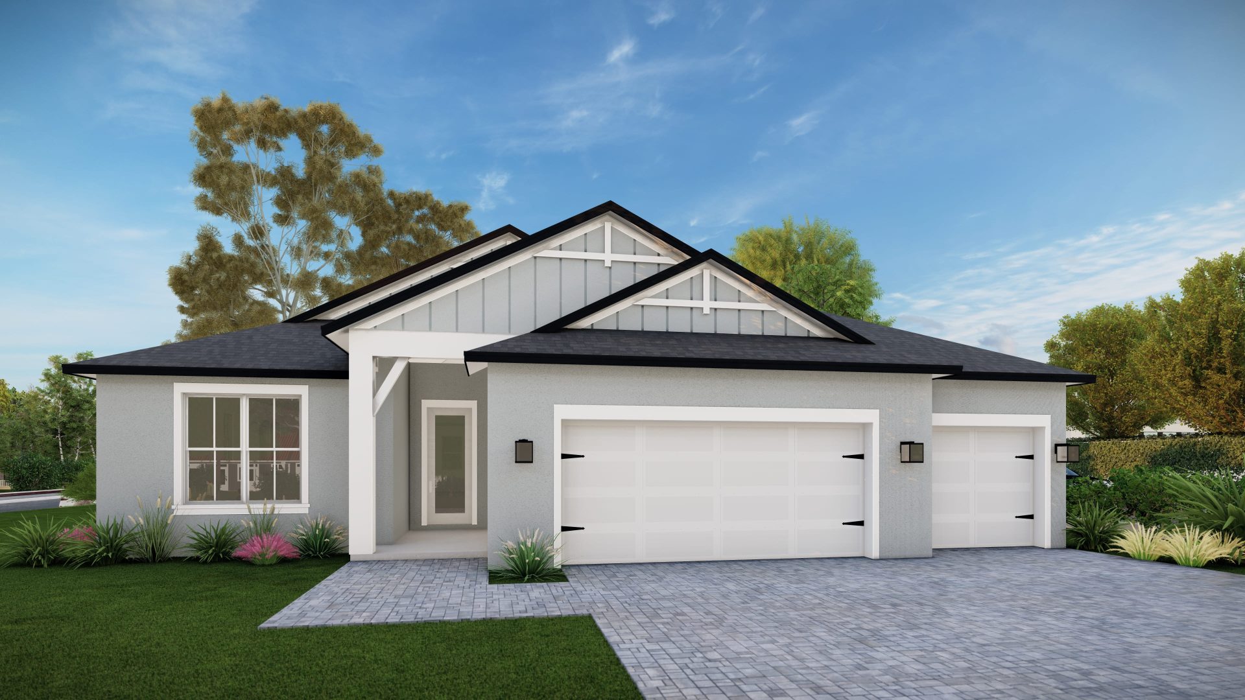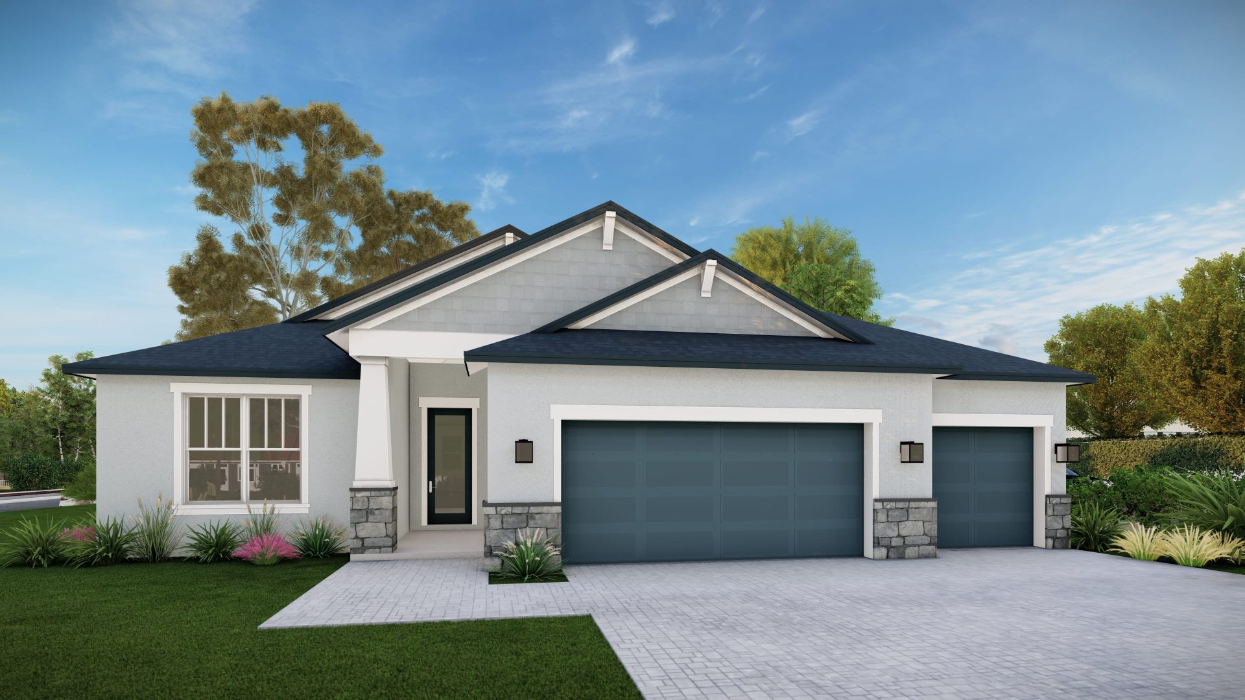
THE SAGO
2,105 Sq. Ft. | 4 Bedrooms | 3 Baths | 2- or 3-Car Garage
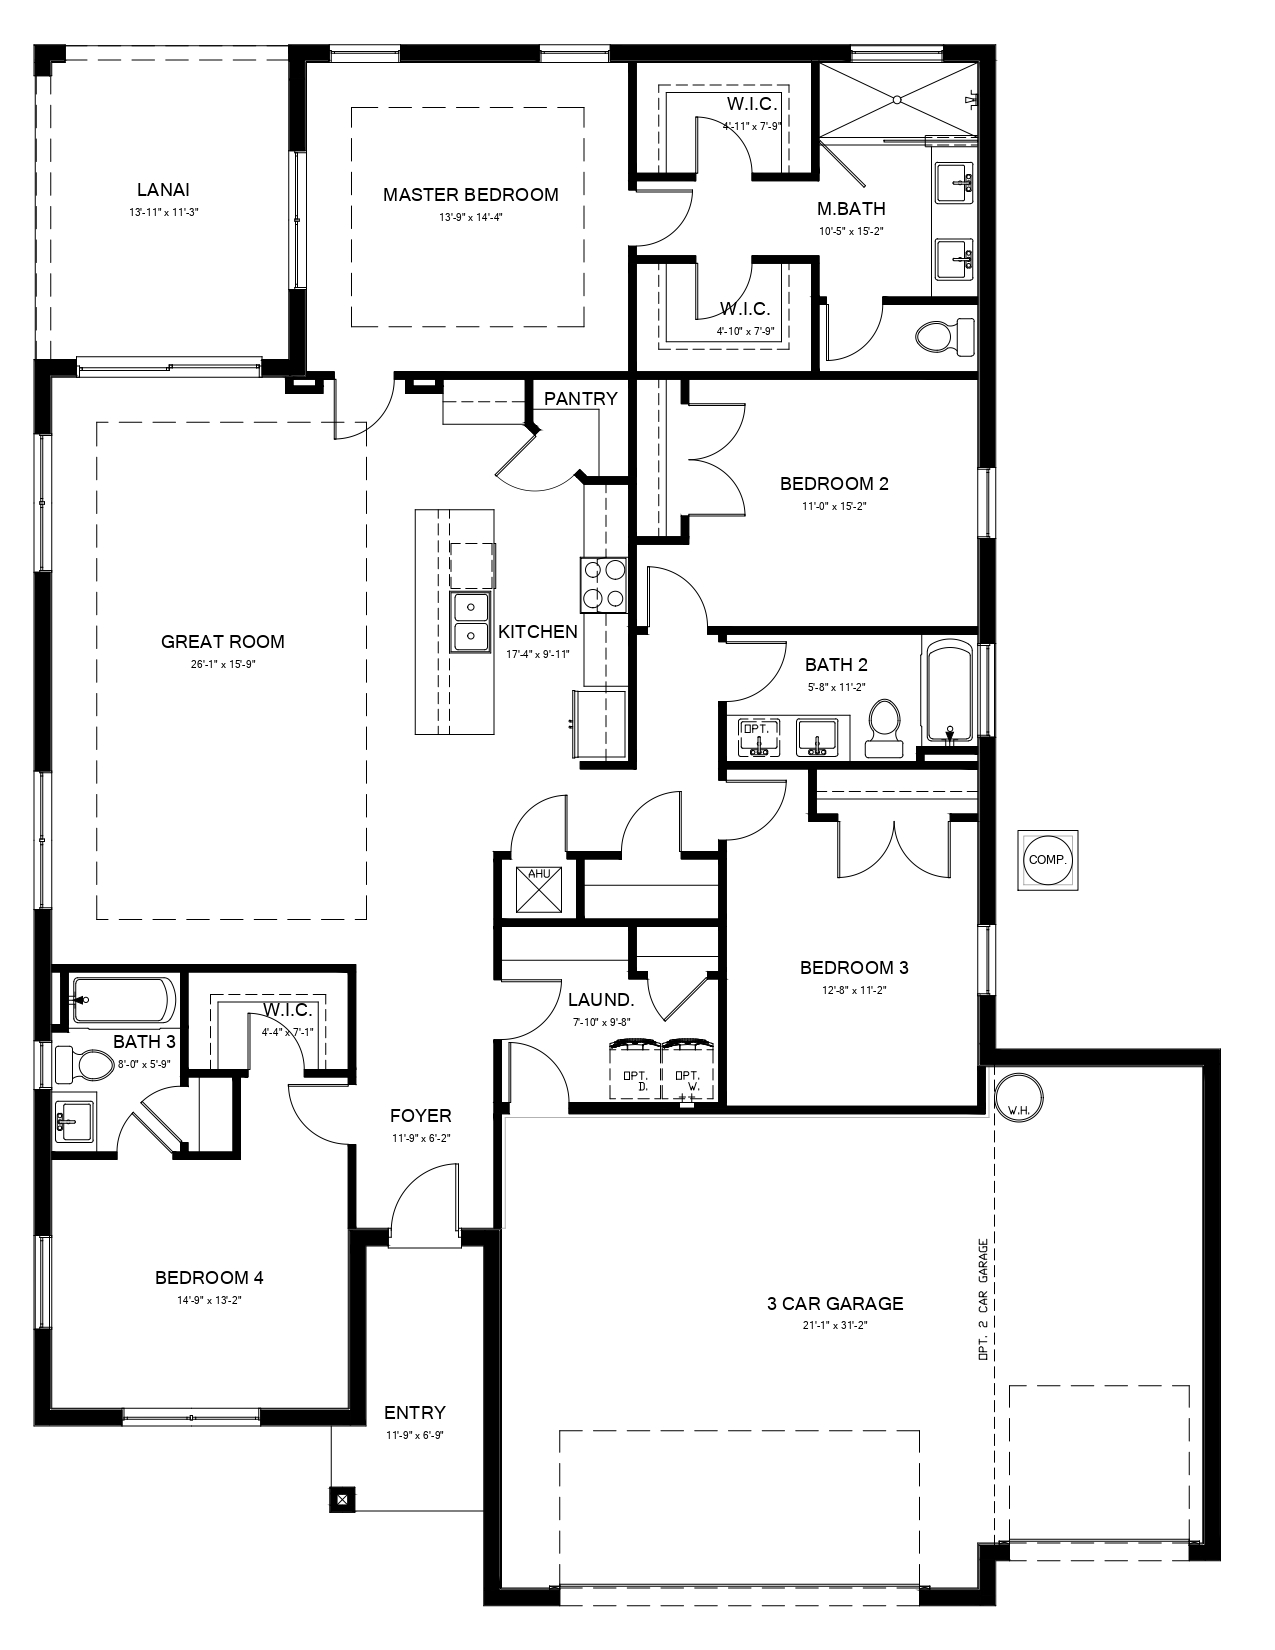
The Sago offers a fresh take on single-level living, with a layout unlike any other in our collection. Just inside the foyer to the left is a private bedroom with its own ensuite bath and walk-in closet. It’s perfect as a mother-in-law suite or for guests who value their privacy. To the right of the entry, a laundry room with washer and dryer included keeps daily chores close at hand.
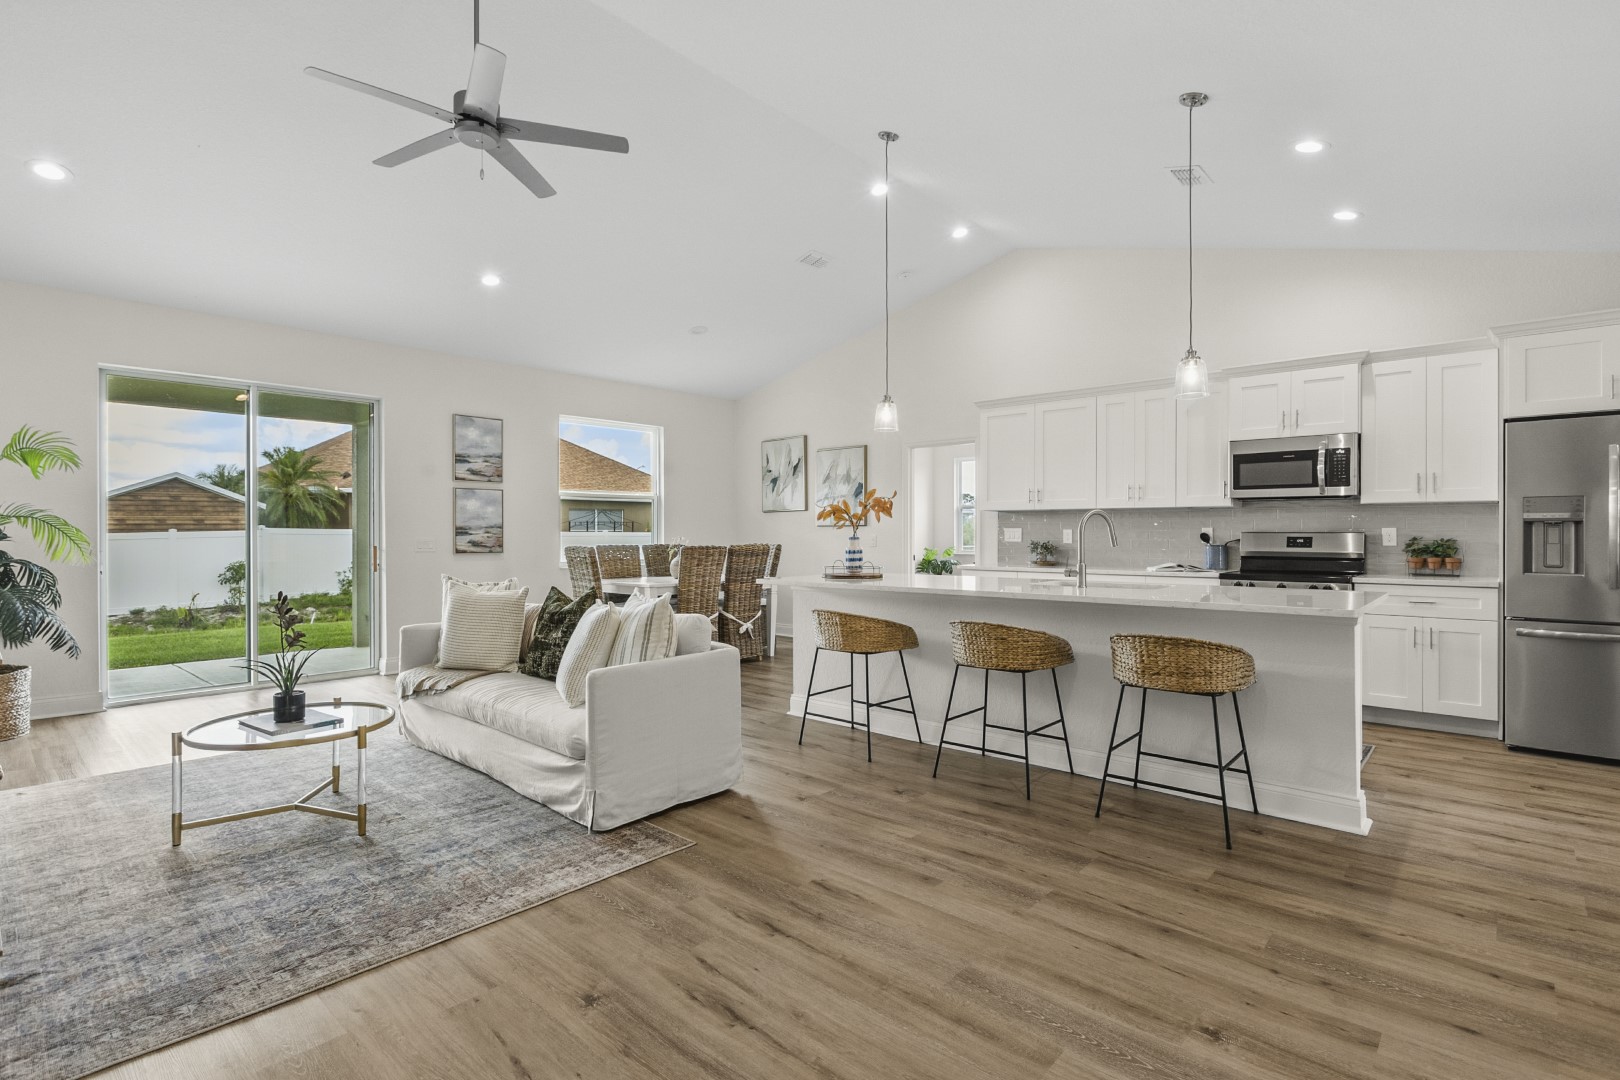
Straight ahead, the chef’s kitchen has stainless steel appliances, a corner pantry, and a large island that overlooks the elongated great room. This area that sits under a 10-foot tray ceiling gives you the freedom to arrange your living and dining spaces however you like. Views extend out to the covered lanai, so the whole space feels bright and connected to the outdoors.
Past the kitchen, the owner’s suite also boasts a 10-foot tray ceiling making this bedroom feel like a dream oasis of space. His-and-hers walk-in closets lead into the owner’s bath, which is thoughtfully arranged with a central double vanity, a private water closet on one side, and a frameless floor-to-ceiling tiled shower on the other.
Behind the kitchen sits two more spacious bedrooms that share a hallway with linen closet that leads into another full bath with a tub and an optional double vanity.
Every Sago comes with Summit Homes Florida’s Elevated Living features, always included:
Each of our floor plans offer the space you’ve earned, finished with the quality you expect.
A vibrant recreation complex includes a zero-entry heated lagoon style swimming pool, tennis and pickleball courts, basketball and sand volleyball courts, disc golf, playgrounds, fitness center and dog park.
This community is home to two stunning 18-hole public golf courses that are celebrated for their design and playability. Both are open to residents and the public.
The adjacent Sun 'N Lake Preserve spans approximately 1,350 acres, offering around 15 miles of hiking and biking trails perfect for nature lovers and wildlife enthusiasts.
Take US-27 / US-98 north through Sebring (from Hammock Rd, it’s about 4.8 miles). Turn left (west) onto Sun N Lake Blvd and at the first traffic circle, take the 2nd exit to stay on Sun N Lake Blvd. At the second traffic circle, go straight to stay on Sun N Lake Blvd. Go about 0.8 mile and the property is on the right.