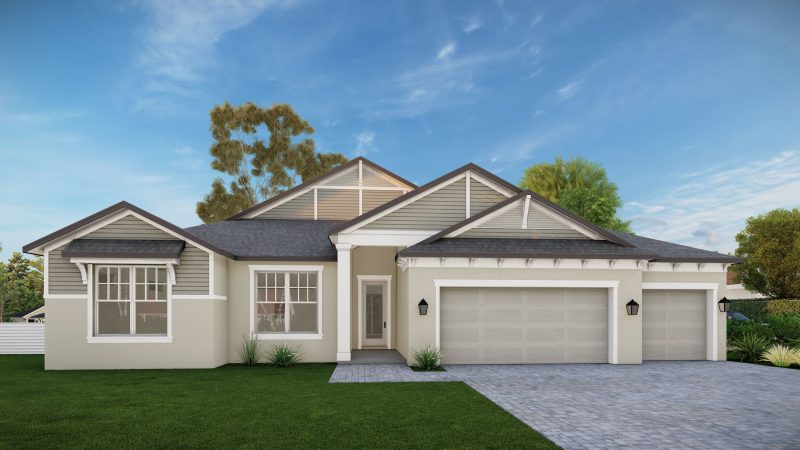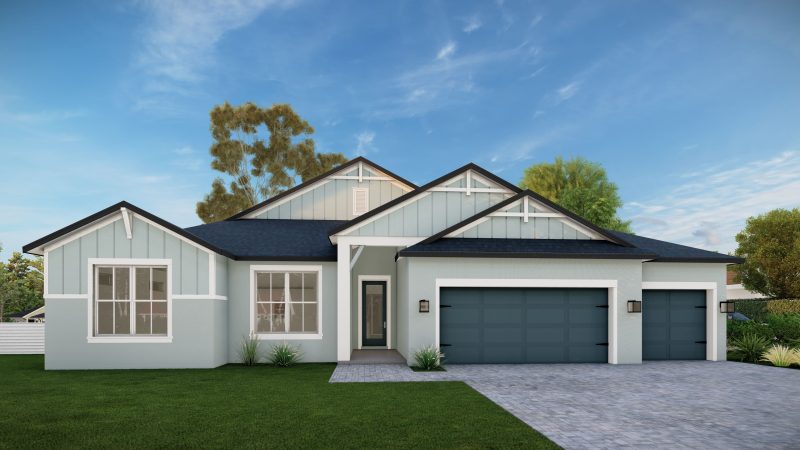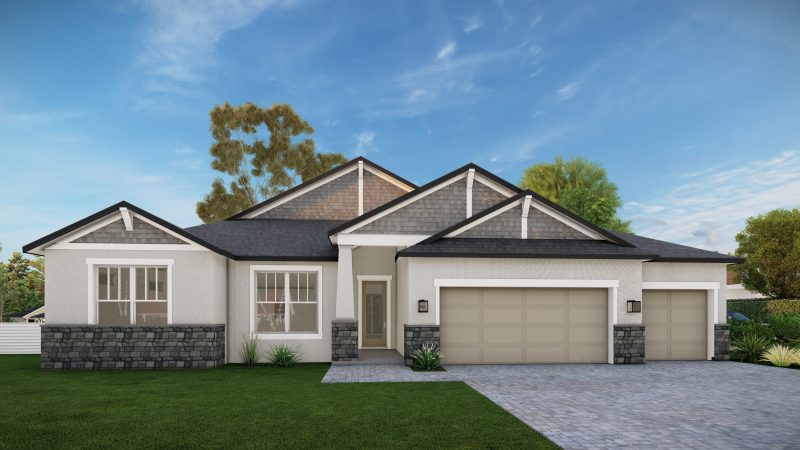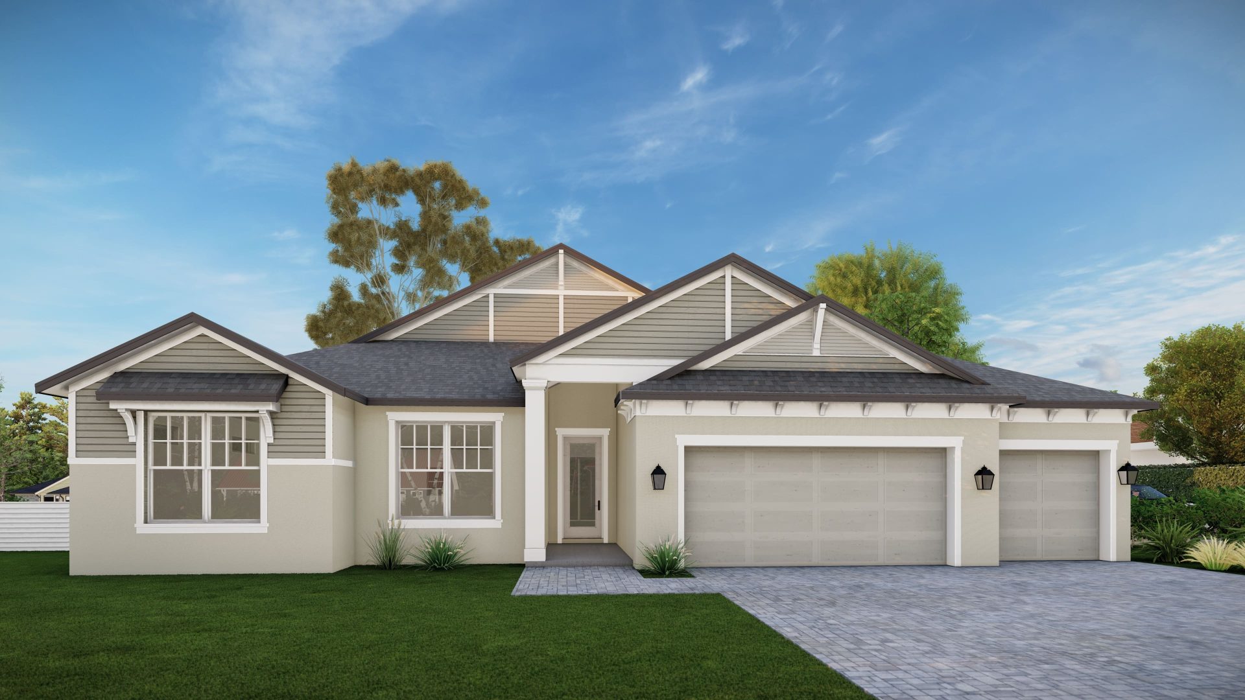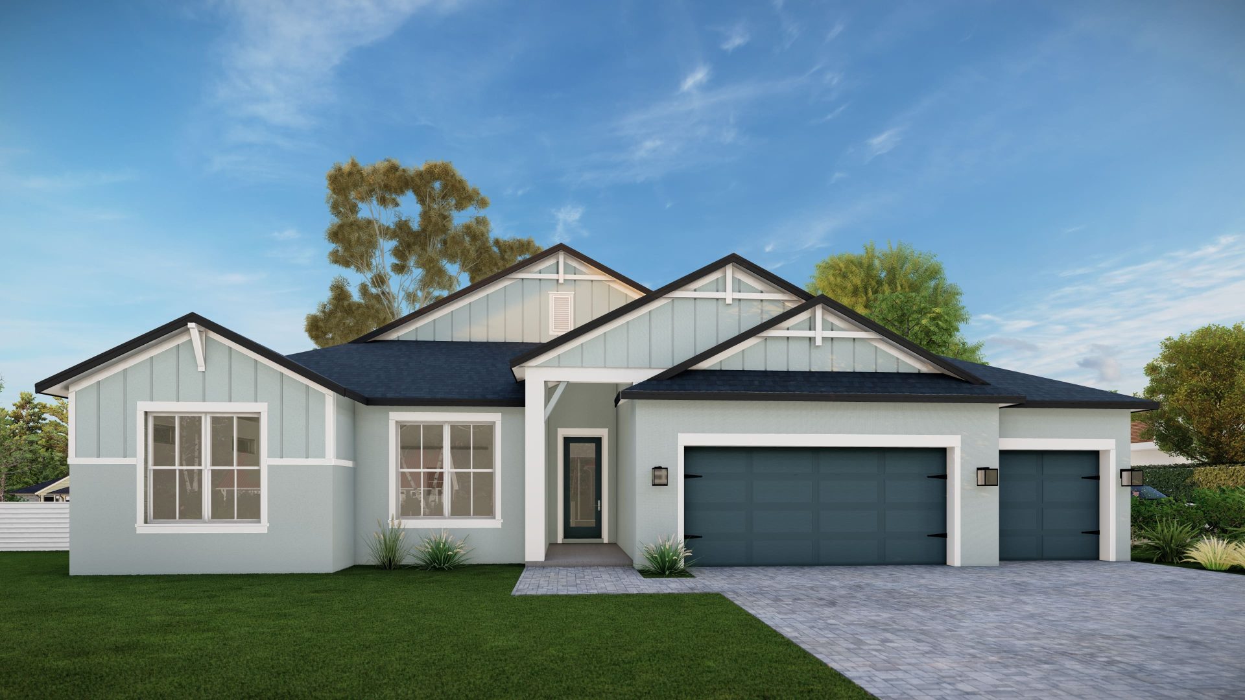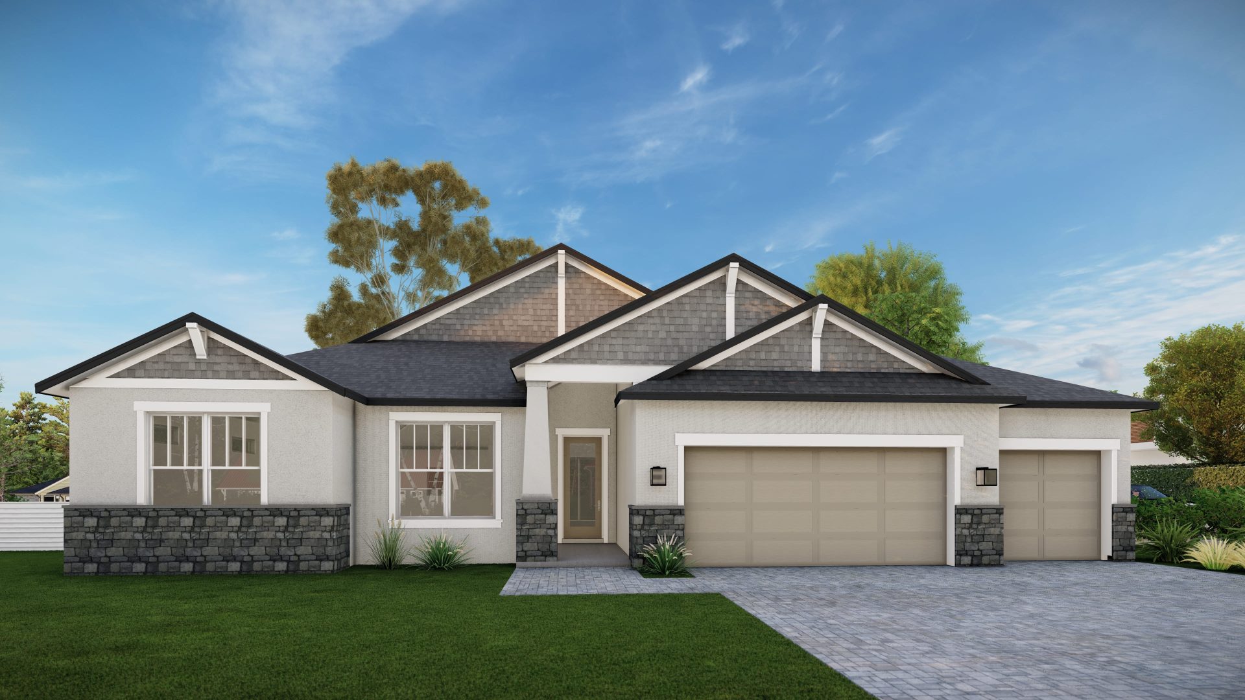
THE EMERALD
2,177 Sq. Ft. | 4 Bedrooms | 3 Baths | 2- or 3-Car Garage
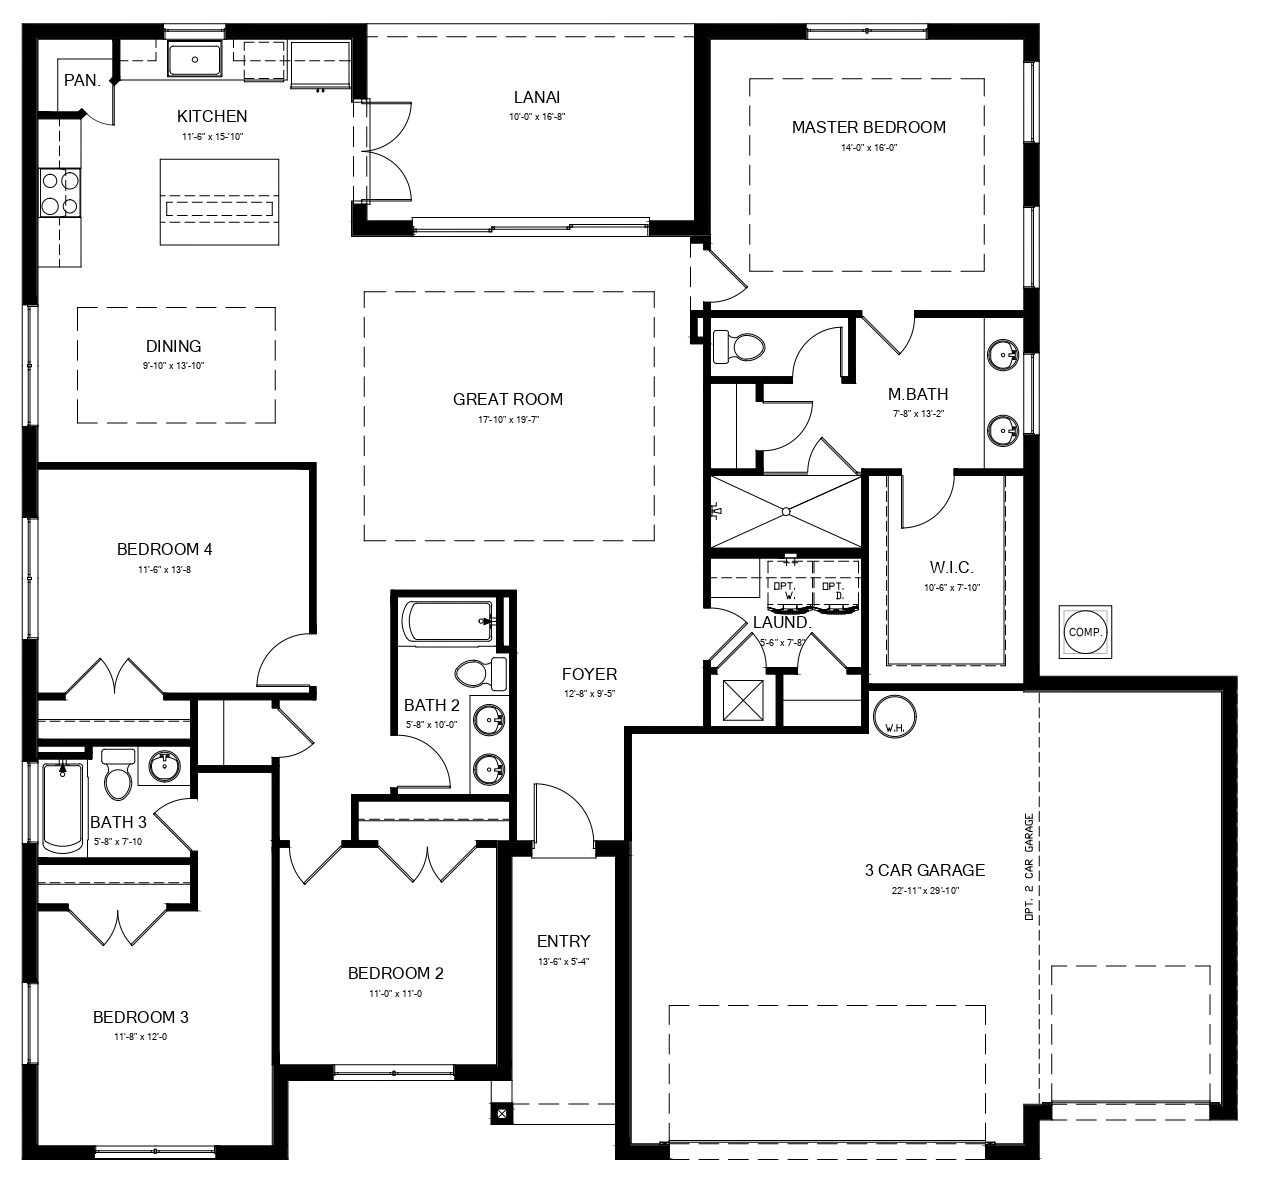
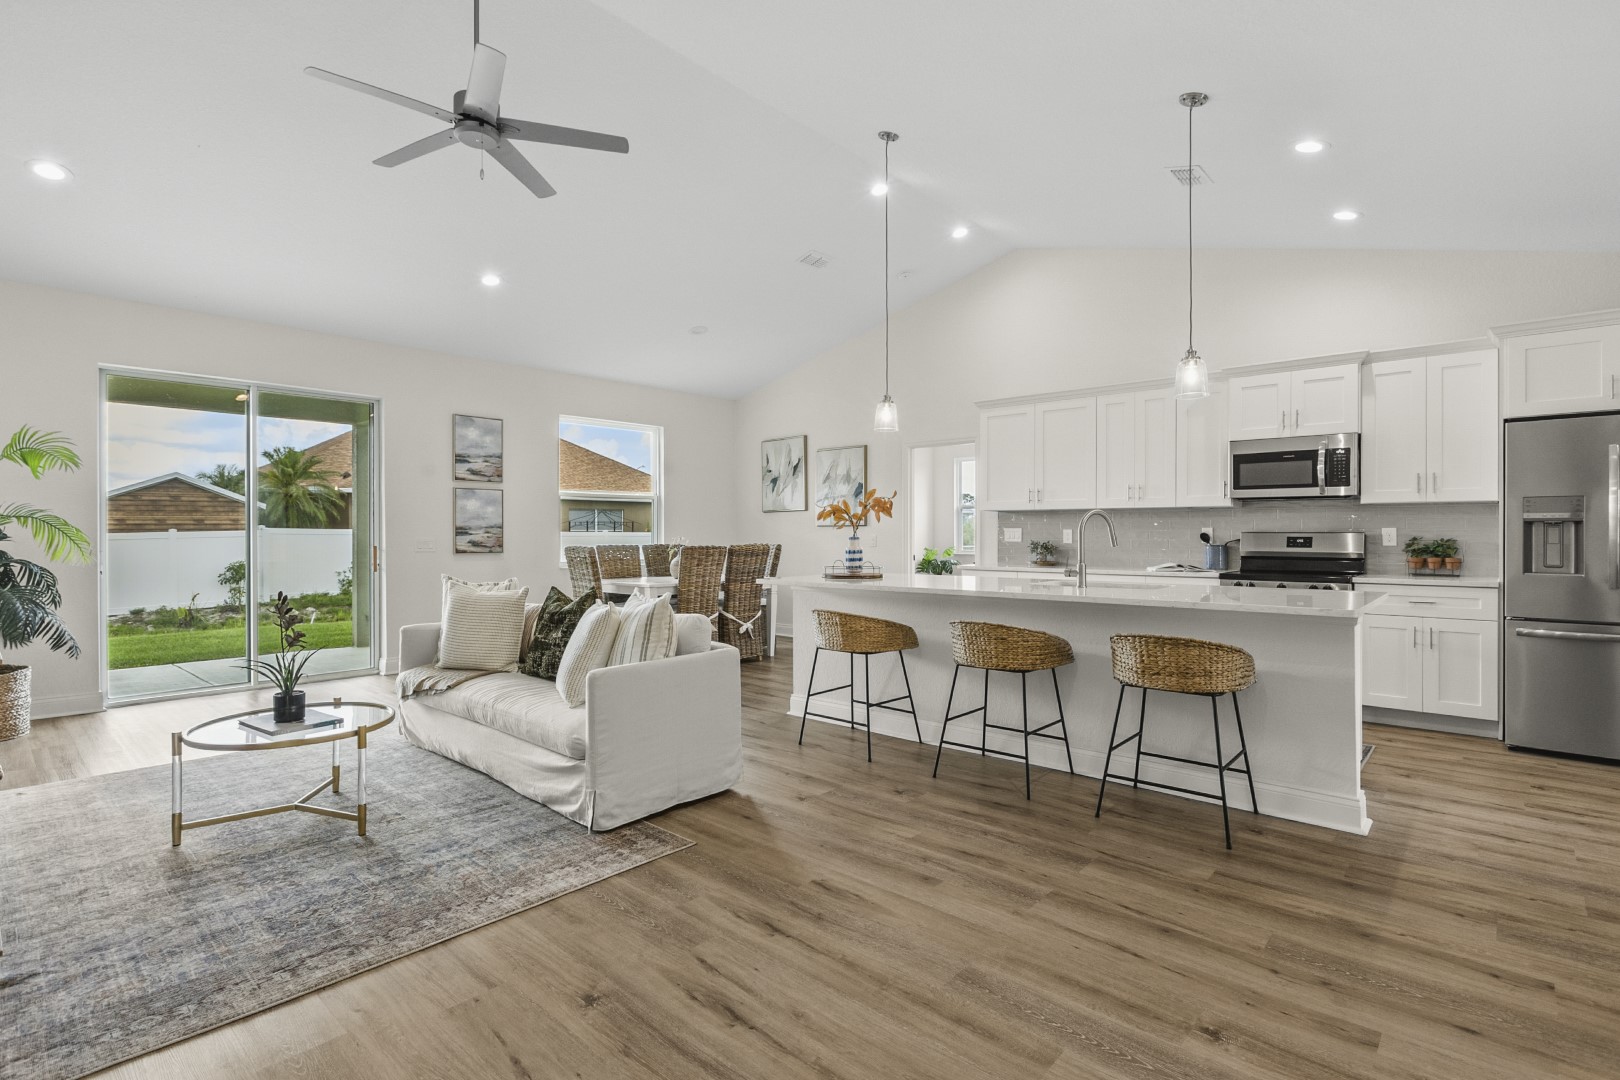
The Emerald is built for buyers who are ready for more space, more privacy, and more of the details that make a home feel exceptional. A wide foyer opens to a great room and dining area under dramatic 10-foot tray ceilings. Triple sliding glass doors fill the space with natural light and lead out to the covered lanai and backyard, so entertaining moves easily between indoors and out. The gourmet kitchen is the heart of the home with a large center island, stainless steel appliances, and a cleverly placed corner pantry that makes the most of every inch of space.
The split floor plan sets the owner’s suite apart as a true private retreat. With a 10-foot tray ceiling and double transom windows above the bed area, this room not only feels expansive but extremely comfortable. Its spa-inspired bath has a double vanity, a separate water closet, and a frameless, floor-to-ceiling tiled shower with dual shower heads. A large walk-in closet completes the suite.
On the other side of the home, a bedroom with its own ensuite bath boasts a second tiled shower that is ideal for guests or extended family. Two more bedrooms sit adjacent with a hallway that includes a generous linen closet, plus a final bathroom with a double vanity and tub.
Every Emerald comes with Summit Homes Florida’s Elevated Living features, always included:
– 9-foot raised ceilings
– 10-foot tray ceilings in the great room, dining room, and owner’s suite
– Luxury vinyl plank flooring throughout
– Quartz countertops
– Soft-close custom cabinetry
– Stainless steel appliances including refrigerator, stove, and dishwasher
– Upgraded matching fixtures in kitchen and bathrooms
– Fully tiled showers
– Transom-style windows for natural light
– Tilted windows for easier cleaning
– French closet doors in all bedrooms
– Epoxy finished garage floor
– EV charging outlet
– Covered outdoor living space
Each of our floor plans offer the space you’ve earned, finished with the quality you expect.
Spend the day at one of several serene parks and rivers featuring wildlife exhibits, boat tours, and excellent manatee viewing
Join the Sugarmill Woods Country Club with two 9‑hole courses plus a pool, tennis, and pickleball courts, fitness center, and monthly calendar of various events
The Shoppes of Sugarmill Woods is a convenient plaza featuring a Publix, pharmacy, bank, and local eateries
Take US-19 S/US-98 S for about 6 miles. Use the left 2 lanes to turn left onto US-98 S/W Ponce De Leon Blvd. Go 1.4 miles, then turn left onto Oak Village Blvd. Turn left onto Village Center Dr. Immediately turn left onto Gerbera Ct. Turn right to stay on Gerbera Ct. and the home is on the right.
 The Best

© 2026 by Summit Homes Florida, LLC. | Privacy Policy | Refund Policy | Delivery/Shipping Policy | Merchant’s Terms and Conditions | Site by Meredith Communications