
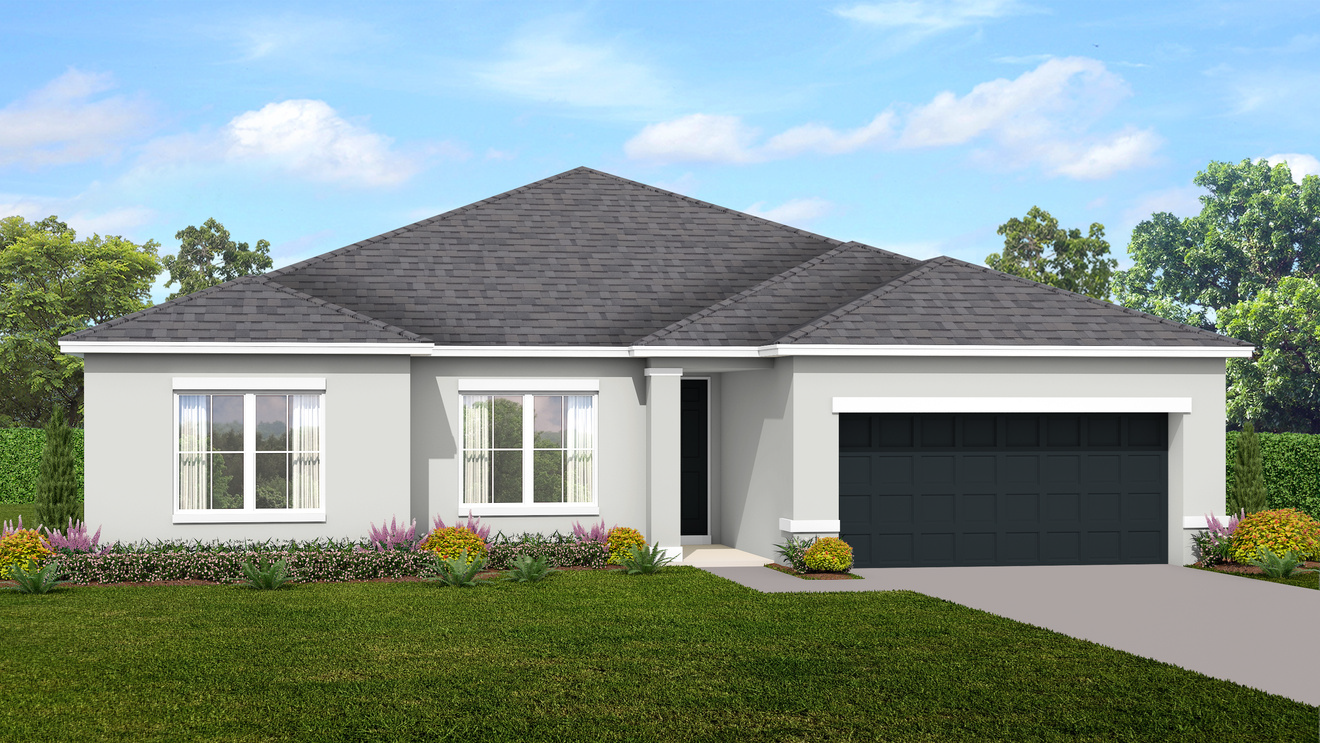
Floor Plan Profile: Everglade
For a beautiful home that complements the Sunshine State setting, look no further than Summit Homes Florida, one of the trusted home builders in Central FL. We offer a range of floor plans that ensure you find the perfect home for your lifestyle and needs. One of our standout floor plans is the Everglade.
The Everglade is as impressive as its namesake, featuring four bedrooms, three bathrooms, a two- or three-car garage, and 2,092 square feet spread over the single story. Its thoughtful design makes the most of the layout, creating a space you’ll love to call home.
The covered central entrance of the home welcomes you into a foyer that offers a touch of privacy before leading you into the heart of the home. The foyer leads you into the open-concept layout, first arriving in the living room, which serves as the heart of the home. Its vaulted ceilings and direct access to the covered lanai create an open, airy space ideal for spending time with family or entertaining friends. The living room then flows to one side, to the dining area and then onto the spacious kitchen. Among the standout features of this fantastic kitchen are the large pantry, soft-close custom cabinetry, stainless steel appliances, and plenty of solid-surface countertops, as well as an island for all of your food prep and serving needs.
There are three bedrooms located in the front corner of the home, creating their own private retreat away from the central living area. There’s a full bathroom with a dual-sink vanity located by the bedrooms, and one room also has its own ensuite bathroom, which could serve as a comfortable guest suite for those who entertain frequently.
On the opposite side of the house is the primary suite, which includes a large, spa-like ensuite bathroom with an L-shaped dual-sink vanity, and a tiled-to-the-ceiling luxurious shower. In addition, there’s a truly expansive walk-in closet, as well as a linen closet in the bathroom for added storage.
In addition to all of this, there’s a convenient mudroom/drop zone off the garage near the front entrance of the home, as well as a large laundry room, and a storage closet. Throughout the home, it’s easy to see the thought and efficiency in the overall design and layout, making the Everglade floor plan a wonderful choice for a variety of home buyers.
If you’re looking for a beautifully built home that combines style and comfort, look no further than our Everglade floor plan. To learn more about this and our other home designs, and why we’re one of the respected home builders in Central FL, reach out and contact us today.
Tags: homebuilder in central florida, new homes in central florida The Best