
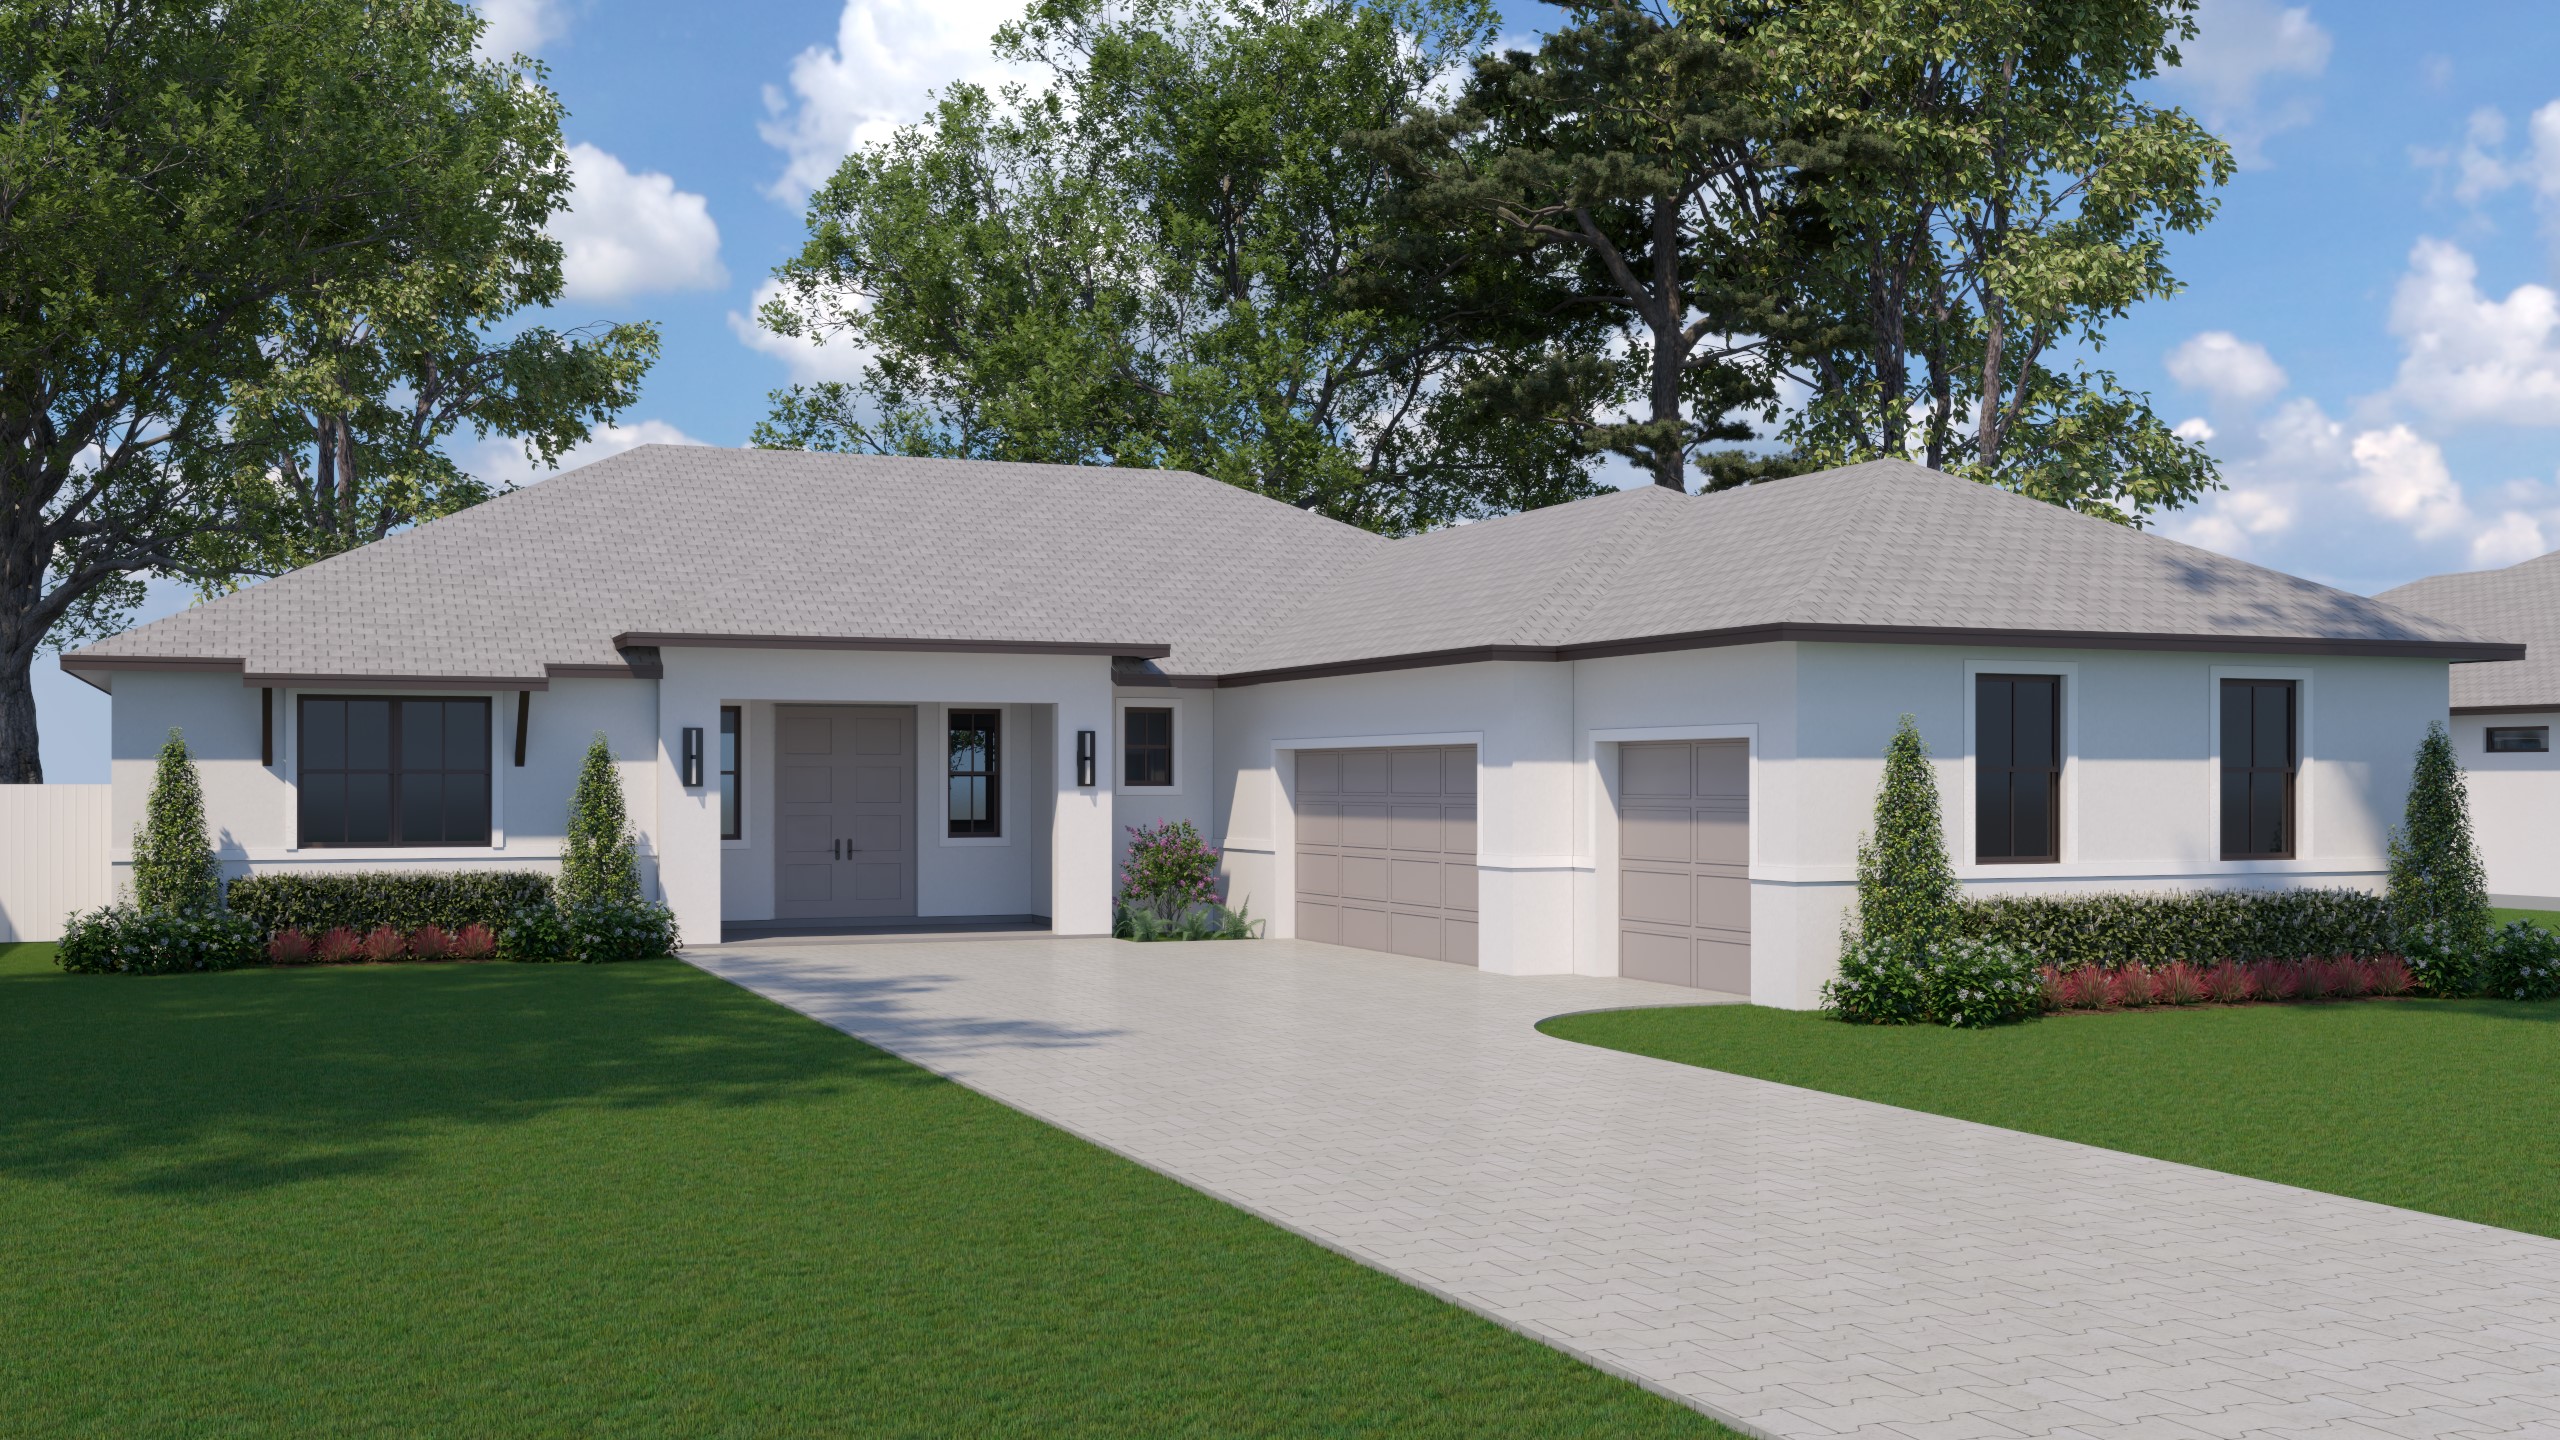
Floor Plan Profile: Montgomery
Our Montgomery floor plan makes a huge impression, right from the start. As well as its stylish curb appeal, the interior offers the perfect mix of style, comfort, and functionality. If you’re looking at Central FL home builders, turn to Summit Homes FL for outstanding home designs in appealing communities throughout Central Florida.
The Montgomery is a spacious one-story home with four bedrooms, 2.5 bathrooms, a side-entry three-car garage, and 2,265 square feet. With the impressive covered front porch and double doors with windows flanking each door, you’re treated to a grand entrance.
From the entry foyer, the home opens up into a light, airy layout with an easy flow between the living room, kitchen, and dining area. The living room is the heart of the home and is ideal for spending time with the family, as well as entertaining, especially with the oversized patio sliders. These doors not only let in plenty of natural light, they connect to the covered lanai that further enhances the home’s indoor/outdoor lifestyle.
The kitchen offers plenty of counter space, as well as the inclusion of a dine-in island, and further adds to the storage with a large walk-in pantry. Off the kitchen is the dining area, with additional windows looking out over the lanai and back yard. This layout is ideal for family meals, and is also convenient for casual indoor/outdoor entertaining. On the other side of the kitchen is the mud room that connects to the garage. There’s also a laundry room and powder room off the mud room for added practicality.
The primary suite is located on one side of the home, off the dining area, for added privacy. This relaxing retreat includes an expansive walk-in closet, and a spa-like ensuite bathroom, with a separate soaking tub and a huge walk-in shower with dual shower heads, as well as a dual-sink vanity.
The three additional bedrooms are located on the opposite side of the house. The bedroom off the front foyer can also easily serve as a home office. The two additional bedrooms are accessed off a small recessed hall, where there’s also a full bathroom, which includes a dual-sink vanity for those busy mornings. Careful thought has gone into the Montgomery floor plan to ensure it provides the perfect blend of privacy, connectivity, and convenience. Add in luxury style and comfort and you have the perfect home to fit a variety of lifestyles. To learn more about this exceptional home, reach out and contact us today. As one of the respected Central FL home builders, we look forward to working with you to find your ideal home.
Tags: homebuilder in central florida, new homes in central florida The Best